SIGN UP Login/Register
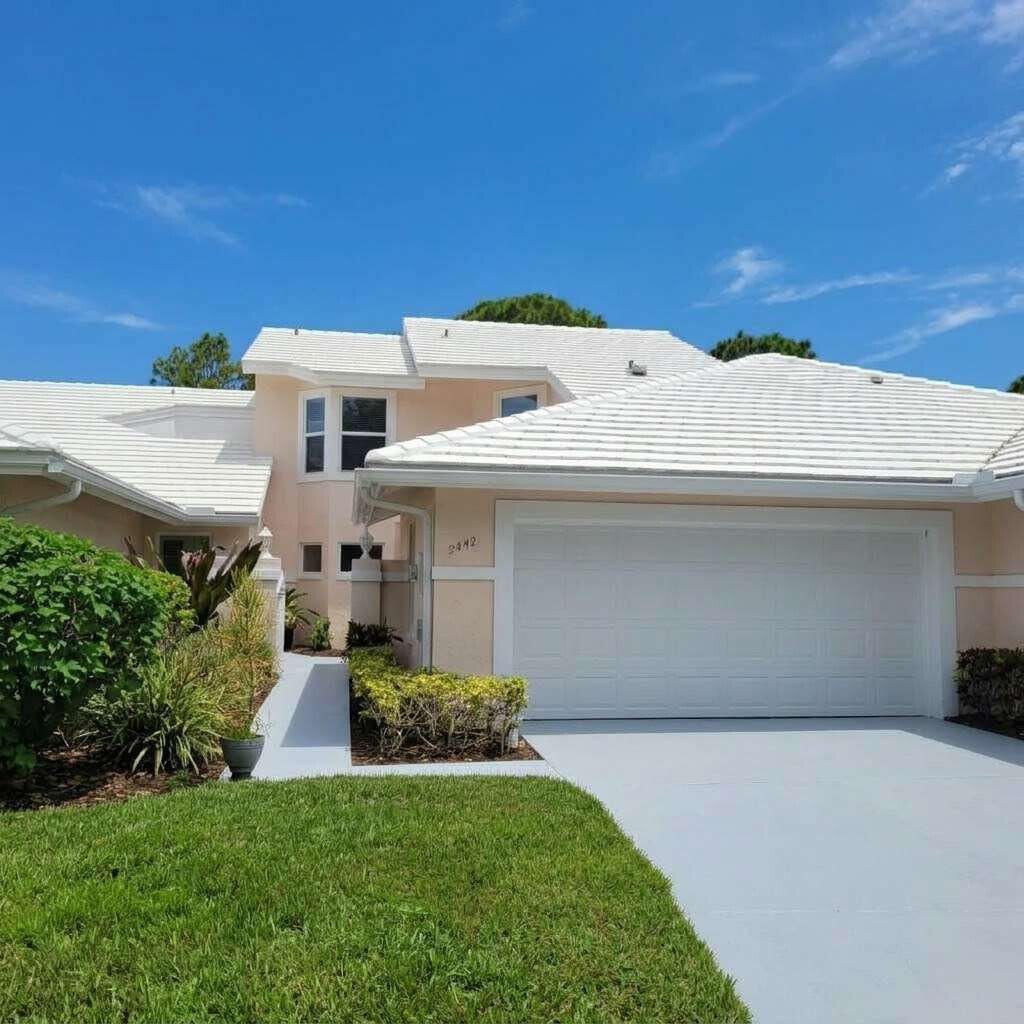
2442 SW Foxpoint Trail, Palm City, FL 34990 Photo
New - 42 Hours Ago
2442 SW Foxpoint Trail, Palm City, FL 34990 Photo
New - 42 Hours Ago
2442 SW Foxpoint Trail, Palm City, FL 34990 Photo

11 Photos

2442 SW Foxpoint Trail Palm City, FL 34990
$469,000
  • Beds
    3
  • Baths
    2 full 1 partial
  • Total Square Feet
    2,414
  • Lot Size
    0.06 acre(s)

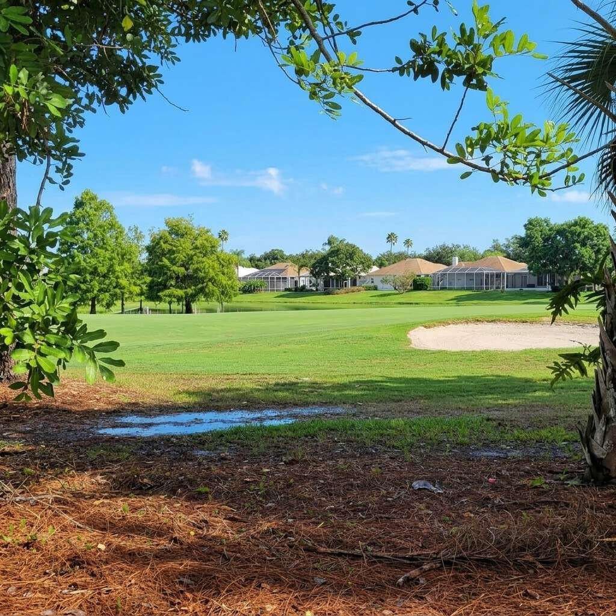
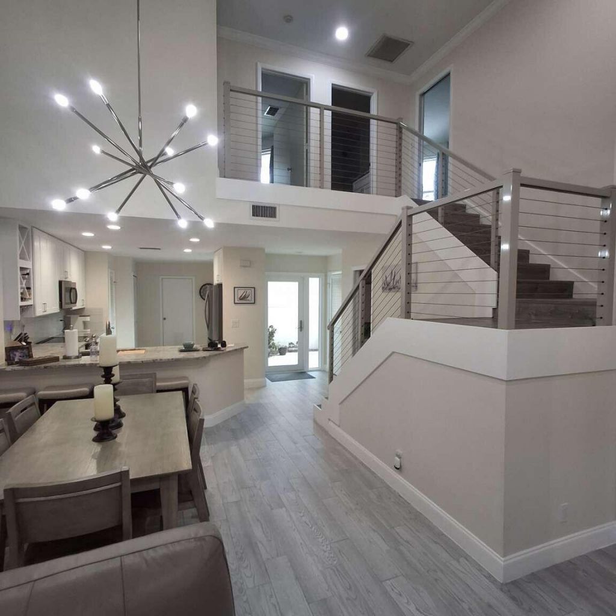
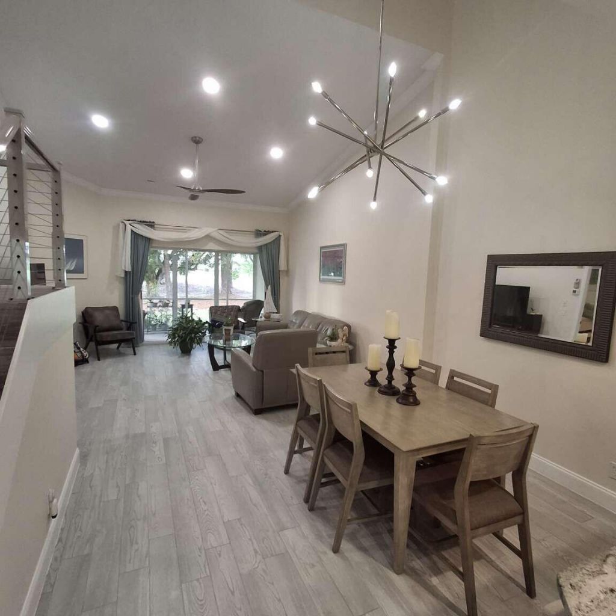
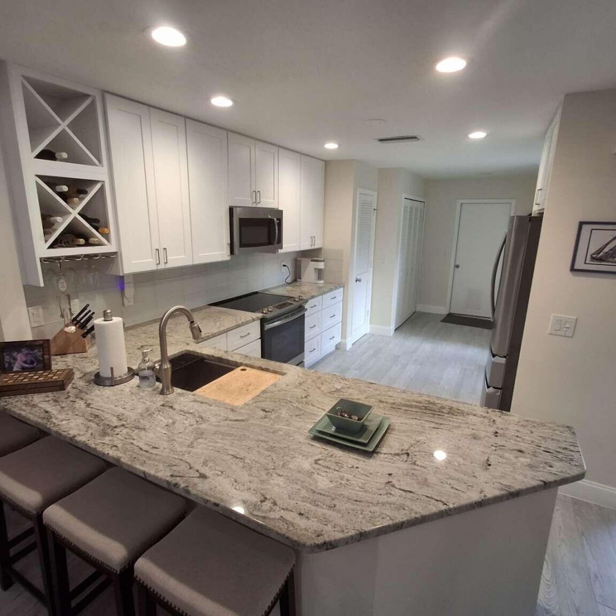
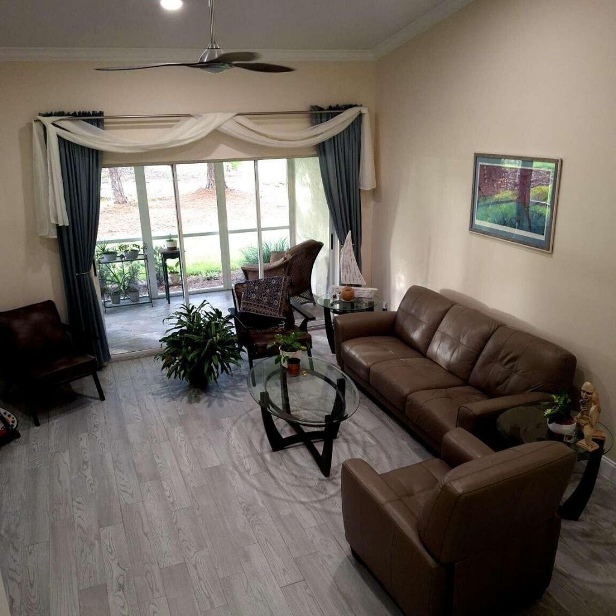
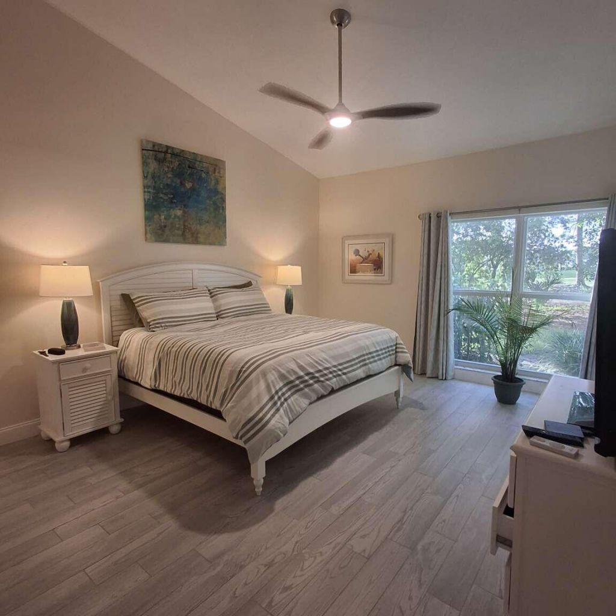
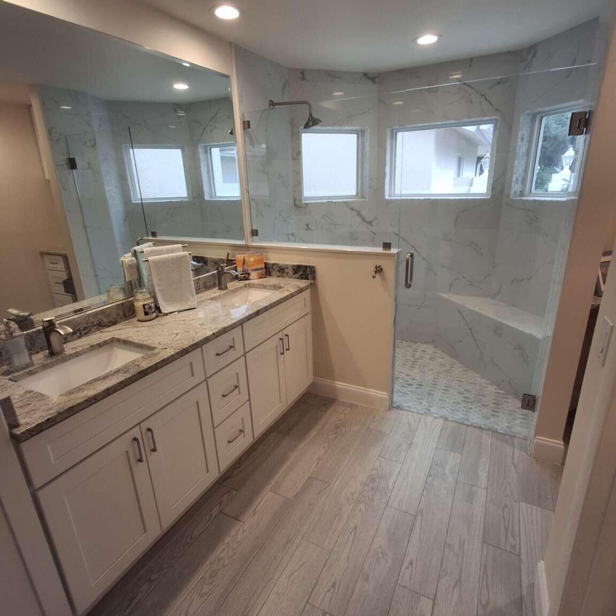
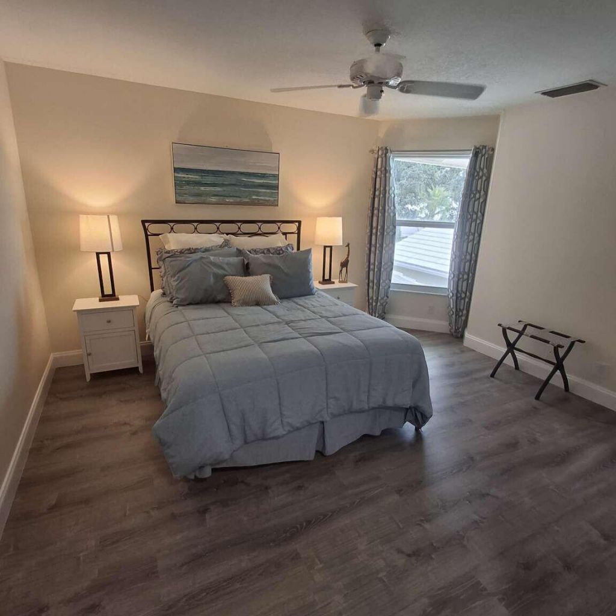
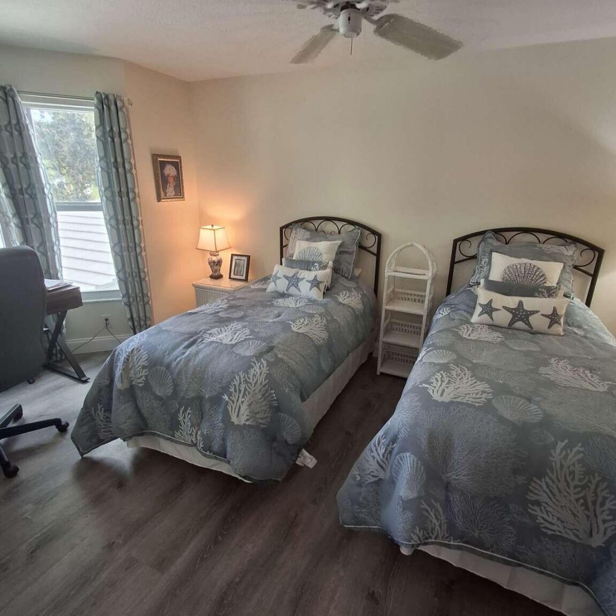
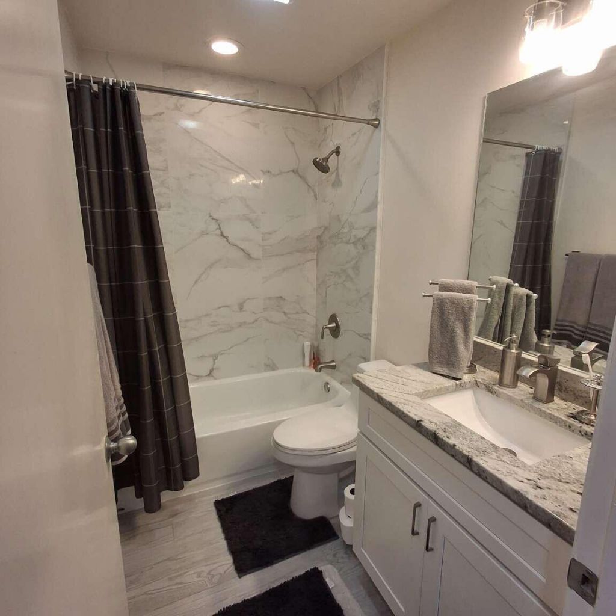
More photos coming. Beautifully updated 3BR/2.5BA villa in the highly desirable, guard-gated Monarch Country Club on golf course with view of 18th hole fairway! Featuring an open floor plan with soaring 18 ft ceilings, bright neutral decor, and abundant natural light. The remodeled kitchen has white shaker cabinetry and stainless steel appliances, complemented by fully updated bathrooms, crown molding, 5 1/4 baseboards, and modern cable railing accents. Improvements include full impact windows, ...

View More

Property Summary

MLS Number: B26090438
Status: Active
Days on Market: 1
Subdivision: Monarch Country Club
County: Martin
Bedrooms: 3
Total Square Feet: 2,414
Price Per Sq. Ft.: $194
New Constuction: No
Waterfront: No
Property Type: Residential - Townhouse
Cooling: Central Air, Ceiling Fan(s), Electric
Garage: 2 car attached
Heating: Central
Lot Size: 0.06 Acres
Roof Type: Tile
Stories: 2.0
Taxes: $3,871
Year Built: 1989
HOA Fee: $662/ Monthly

Featured Amenities

Cathedral Ceiling(s)
Entrance Foyer
High Ceilings
Pantry
Vaulted Ceiling(s)
Walk-In Closet(s)
Upstairs Living Area
Management
Parking
Manager On Site
Community Room
Internet Included
Lobby
Maintained Community
Gated
Security
Maintenance

Property Details

Appliances: Electric Water Heater, Dryer, Disposal, Dishwasher, ENERGY STAR Qualified Dishwasher, ENERGY STAR Qualified Freezer, ENERGY STAR Qualified Refrigerator, ENERGY STAR Qualified Washer, Electric Range, ENERGY STAR Qualified Dryer, Ice Maker, Microwave, Oven, Refrigerator, Water Heater, Washer, Range
Association: Monarch Country Club HOA
Association Fee Includes: Cable TV, Insurance, Internet, Maintenance Grounds, Maintenance Structure, Security, Common Areas, Common R
Days on Site: 1
Exterior: Concrete Block - With Stucco
Outdoor Features: Courtyard, Lighting
Flooring: Ceramic Tile, Vinyl
Laundry: In Kitchen
Lot: Cul-De-Sac, On Golf Course
Parcel#: 123840002000001909
Parking: Concrete, Garage, Attached Garage
Parking Notes: Concrete, Garage, Attached Garage
Patio/Porch: Patio - Open, Patio
Pets Allowed: Yes, Number Limit
Restrictions: Parking - No Boat, Parking - No Commercial Vehicles, Parking - No RV, Parking - No Trailer, Lease Restri
Security: Gated with Guard, Security Guard, Smoke Detector(s), Security Gate
Sewer: Public Sewer
Special View Info: Golf Course
Sprinkler: Auto Sprinkler
SQFT Living: 1751
Structure Type: Townhouse
Total Rooms: 3
Utilities: Cable Connected, Electricity Connected, Sewer Connected, Underground Utilities, Water Connected
Water: Public
Windows: Insulated Windows, Double Hung Metal, Sliding
Construction: Concrete Block - With Stucco

Local Schools

High School: Martin County
Middle School: Hidden Oaks
Elementary School: Bessey Creek

Neighborhood Information

Neighborhood Map

Neighborhood Hero

Neighborhood Highlights

Neighborhood Characteristics

Neighborhood Market Trend

Neighborhood Schools

Courtesy of

Agency Name: Home Sold Realty LLC
Agent Name: Camilo De la Cruz Perez
Agency Phone: 833-700-2782

agent picture

Presented by

Agent Name: Nina Paul
Agent Phone: 561.758.5569
Agency Title: Illustrated Properties
Request Info

IDX logo

Nina Paul
ipre.com
Agent Cell:
561.758.5569
Office Phone:
561.626.7000

Mortgage Calculator

%
years/fixed
yearly
yearly (est.)

Estimated Payment

$ 2,762.23 Principal & Interest $2,302.86 Property Tax $322.58 Homeowner's Insurance $136.79
Mortgage Logo

Login to My Illustrated Account