SIGN UP Login/Register
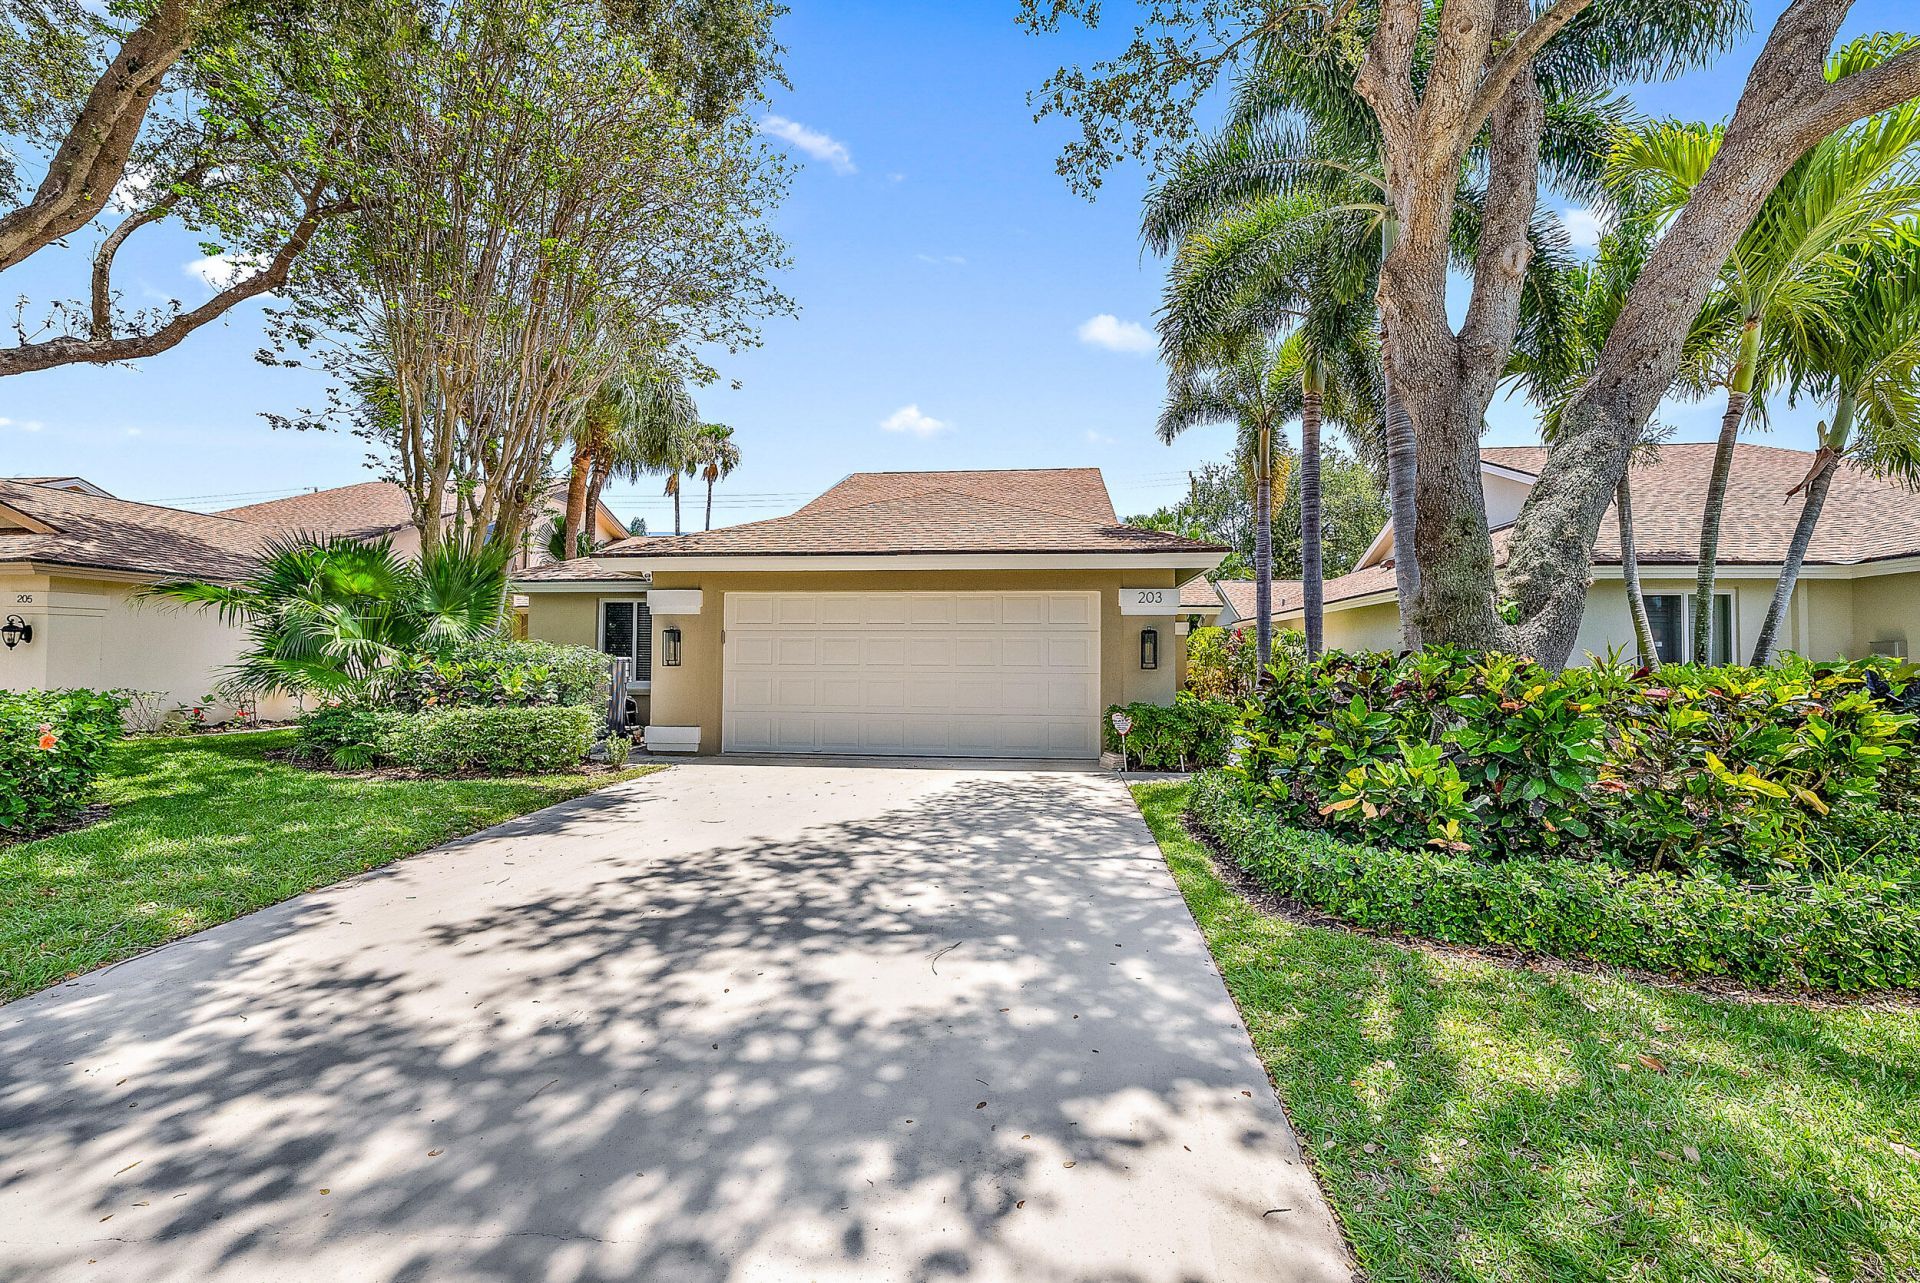
203 E River Park Drive, Jupiter, FL 33477 Photo

8 Total Photos [Click to View All]

203 E River Park Drive Jupiter, FL 33477
$6,000.00 / Annual (1 Year or More)
  • Beds
    3
  • Baths
    2 full
  • Total Square Feet
    1,889
  • Lot Size
    0.13 acre(s)

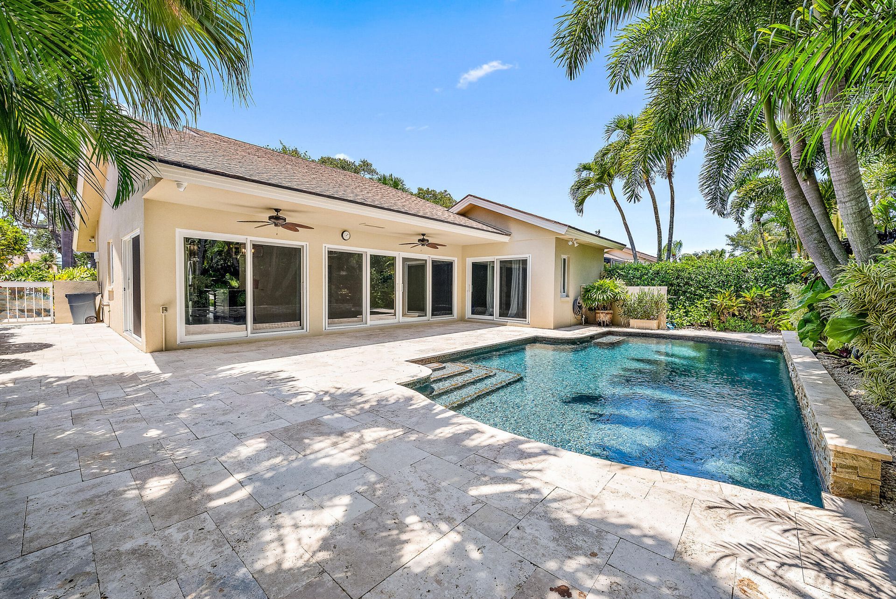
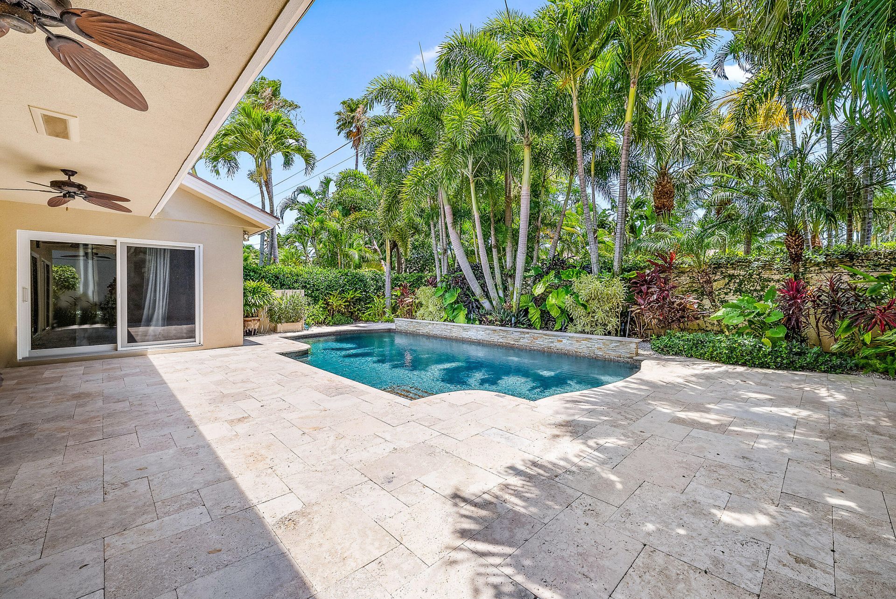
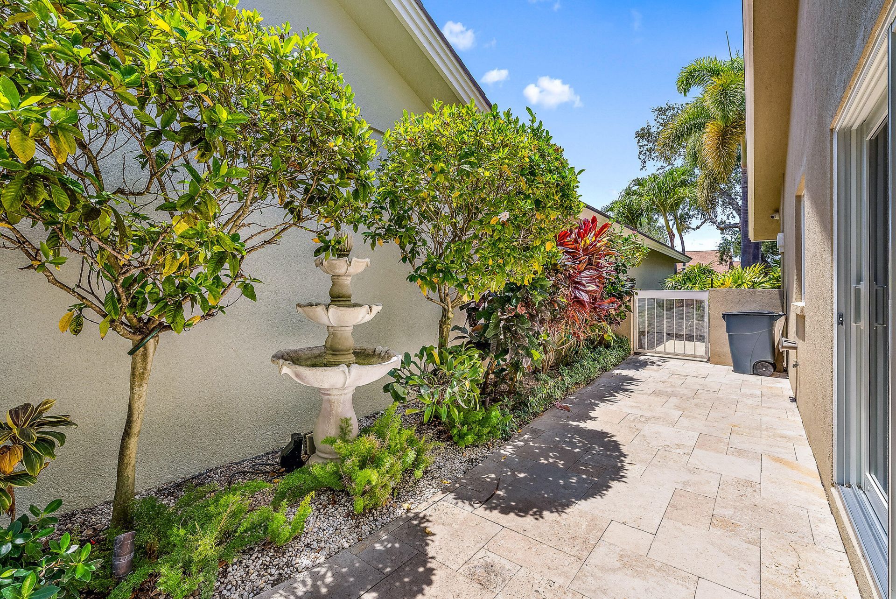
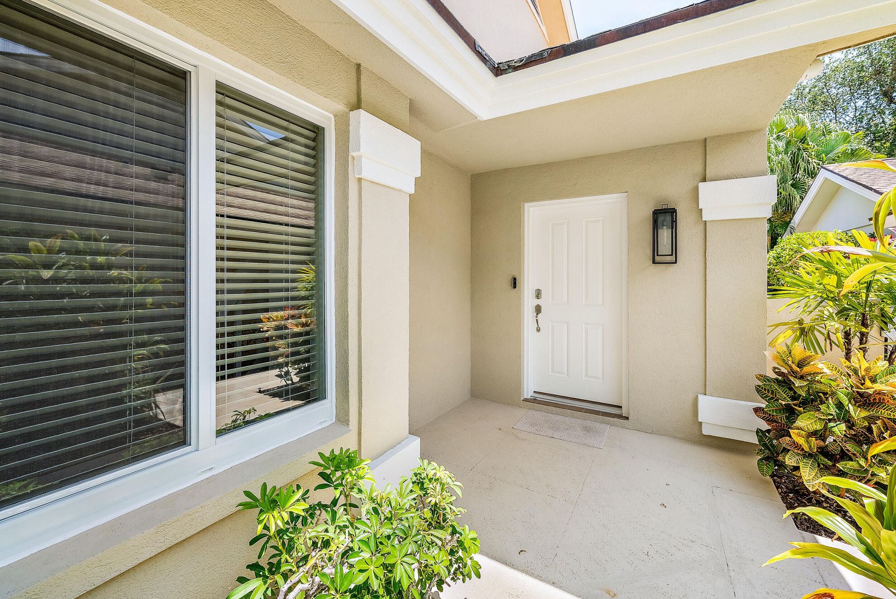
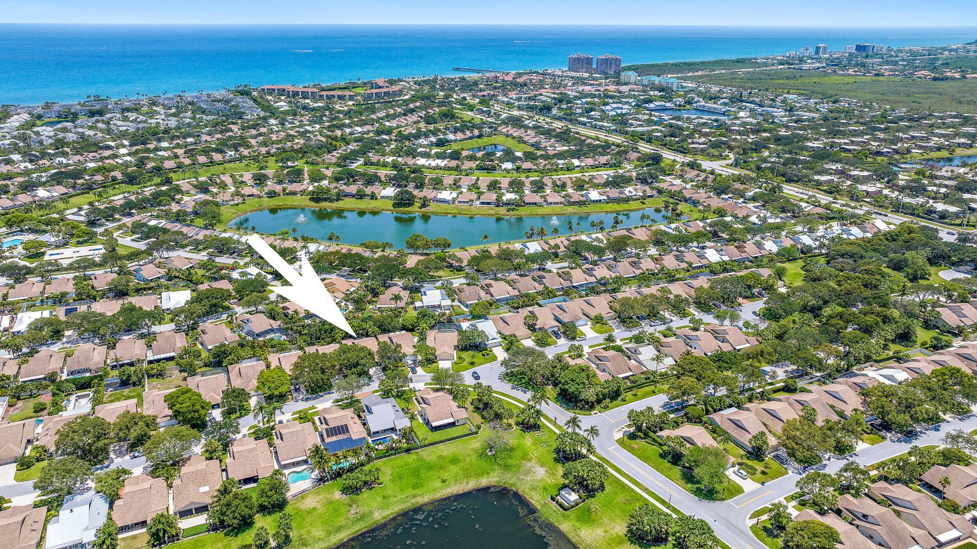
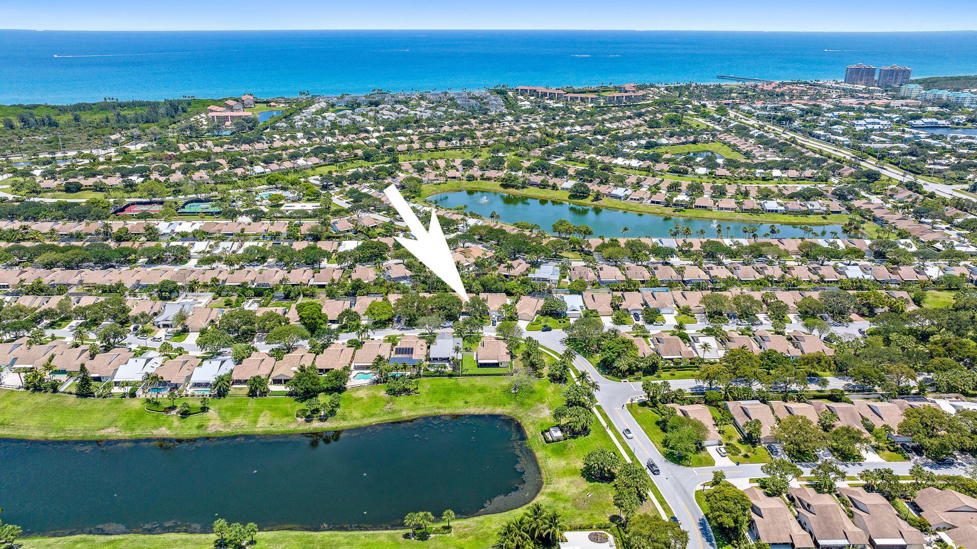
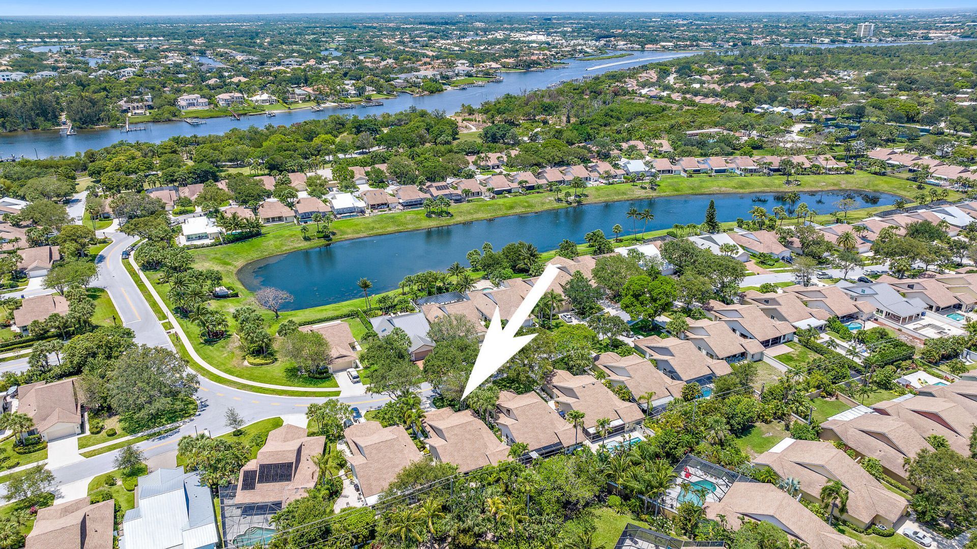
Welcome to your very own tropical paradise. Nestled just minutes from the beach, this stunningly updated home offers the kind of private luxury living that most people only dream about. A beautifully redesigned kitchen, new lighting, and impact windows and doors set the tone the moment you step inside-bright, modern, and completely move-in ready. Step outside and your own private oasis awaits. A sparkling saltwater pool surrounded by stunning Travertine tile creates the ultimate Florida backdr...

View More

Property Summary

MLS Number: B26029317
Status: Active
Days on Market: 15
Subdivision: River
County: Palm Beach
Bedrooms: 3
Total Square Feet: 1,889
New Constuction: No
Waterfront: No
Property Type: Rental - Single Family
Cooling: Central Air, Ceiling Fan(s), Electric
Fenced: Yes
Garage: 2 car attached
Heating: Central, Electric
Lot Size: 0.13 Acres
Roof Type: Composition
Stories: 1.0
Year Built: 1986

Featured Amenities

Built-in Features
Entrance Foyer
High Ceilings
Walk-In Closet(s)
Bedroom Layout - Split
Closet Cabinetry
Picnic Area
Basketball Court
Dog Park
Jogging Path
Management
Pool
Spa/Hot Tub
Tennis Court(s)
Manager On Site
Pickleball Court(s)
Sidewalks
Street Lights
Recreation Facilities

Property Details

Appliances: Electric Water Heater, Dryer, Dishwasher, Ice Maker, Microwave, Refrigerator, Water Heater, Washer, Range, Freezer
Days on Site: 15
Deposit Information: First, Last, Security, Exit Cleaning Fee and Pet Fee (if applicable)
Exterior: Stucco, CBS
Outdoor Features: None
Fencing: Fenced
Flooring: Ceramic Tile
Furnished: Unfurnished
Hot Tub: Yes
Laundry: Inside, Laundry Room
Lot: Sidewalks, Landscaped
Other Equipment: None
Parcel#: 30434117020001219
Parking: Attached Garage, Attached, Driveway, Garage
Parking Notes: Attached Garage, Attached, Driveway, Garage
Patio/Porch: Patio - Covered, Patio - Open, Deck, Patio
Pet Fee: 500
Pets Allowed: Yes, Breed Restrictions, Dogs OK, Pet Restrictions Possible
Pool: In Ground, Salt Water, Private
Rental Term: Annual (1 Year or More)
Restrictions: No Smoking, Parking - No Boat, Parking - No Commercial Vehicles, Parking - No Motorcycle, Parking - No R
Security: Fire Sprinkler System, Smoke Detector(s)
Sewer: Public Sewer
Special View Info: Pool
Sprinkler: Auto Sprinkler
SQFT Living: 1889
Swimming Pool: Yes
Tenant Pays: Electricity, Sewer, Water
Total Rooms: 9
Utilities: Cable Available, Electricity Connected, Sewer Connected, Water Connected
Waterfront Features: None
Windows: Blinds, Drapes, Storm Window(s)
Construction: Stucco,CBS

Room Sizes

Bedroom 2: 12 X 12 Level Main
Bedroom 3: 12 X 14 Level Main
Dining Room: 8 X 10 Level Main
Kitchen: 8 X 10 Level Main
Living Room: 19 X 26 Level Main
Primary Bedroom: 12 X 16 Level Main

Local Schools

High School: William T. Dwyer
Middle School: Independence
Elementary School: Beacon Cove Intermediate

Neighborhood Information

Neighborhood Map

Neighborhood Hero

Neighborhood Highlights

Neighborhood Characteristics

Neighborhood Market Trend

Neighborhood Schools

Courtesy of

Agency Name: Compass Florida LLC
Agent Name: Dylan P Snyder
Agency Phone: 561-285-4794

agent picture

Presented by

Agent Name: Nina Paul
Agent Phone: 561.758.5569
Agency Title: Illustrated Properties
Request Info

IDX logo

Nina Paul
ipre.com
Agent Cell:
561.758.5569
Office Phone:
561.626.7000

Login to My Illustrated Account

Pixel