SIGN UP Login/Register
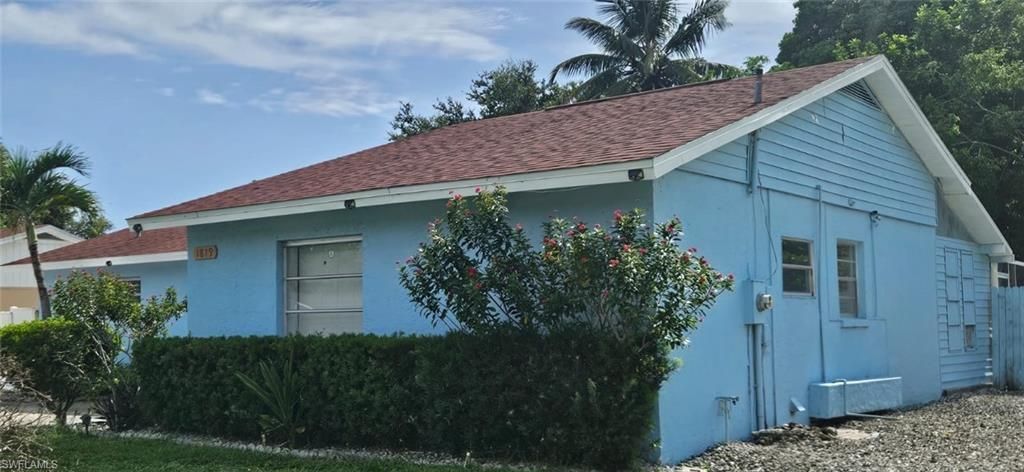
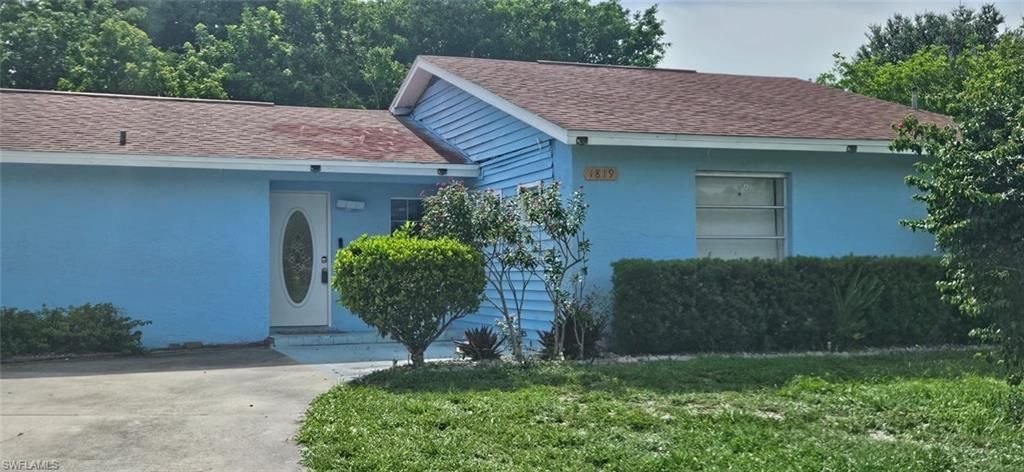
1819 41st Ter Sw, Naples, FL 34116 Photo
New - 16 Hours Ago
1819 41st Ter Sw, Naples, FL 34116 Photo
New - 16 Hours Ago
1819 41st Ter Sw, Naples, FL 34116 Photo

10 Total Photos [Click to View All]

1819 41st Ter Sw Naples, FL 34116
$419,000
  • Beds
    3
  • Baths
    2 full 1 partial
  • Total Square Feet
    1,068
  • Lot Size
    0.23 acre(s)

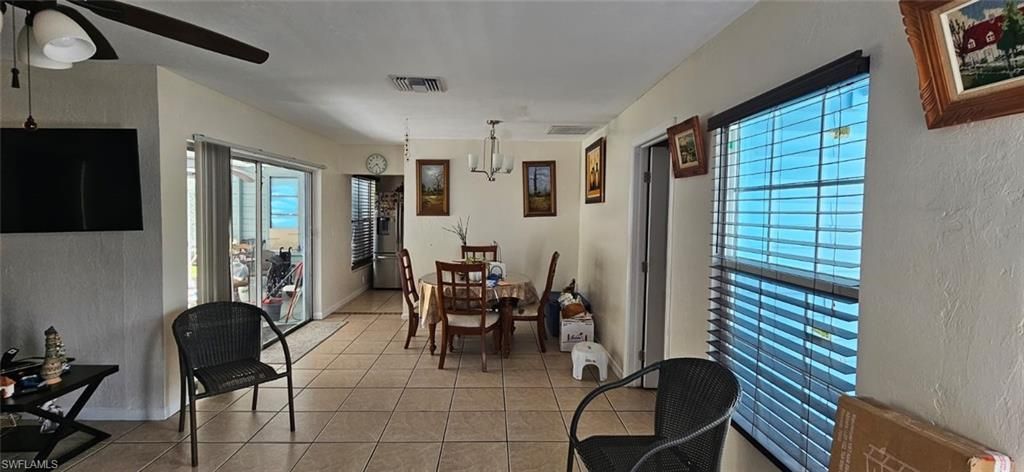
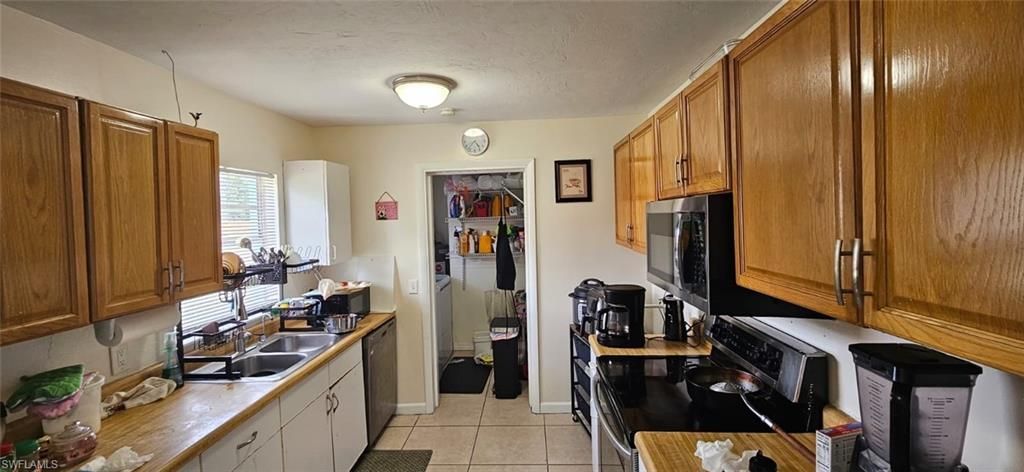
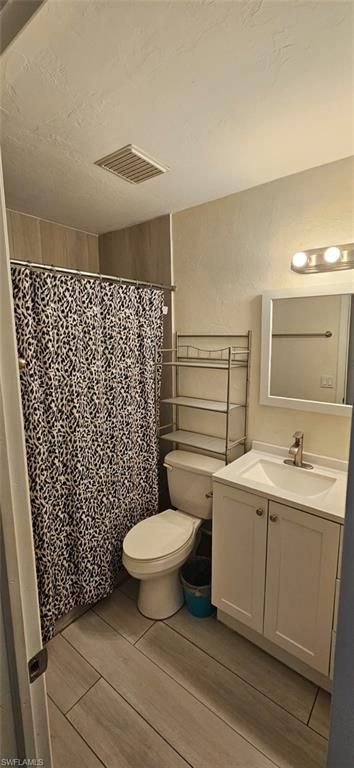
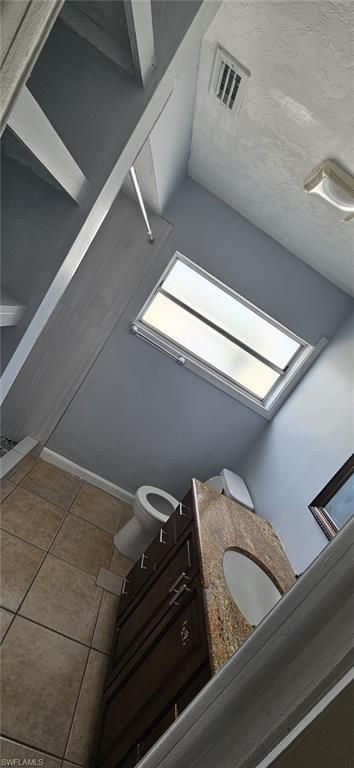
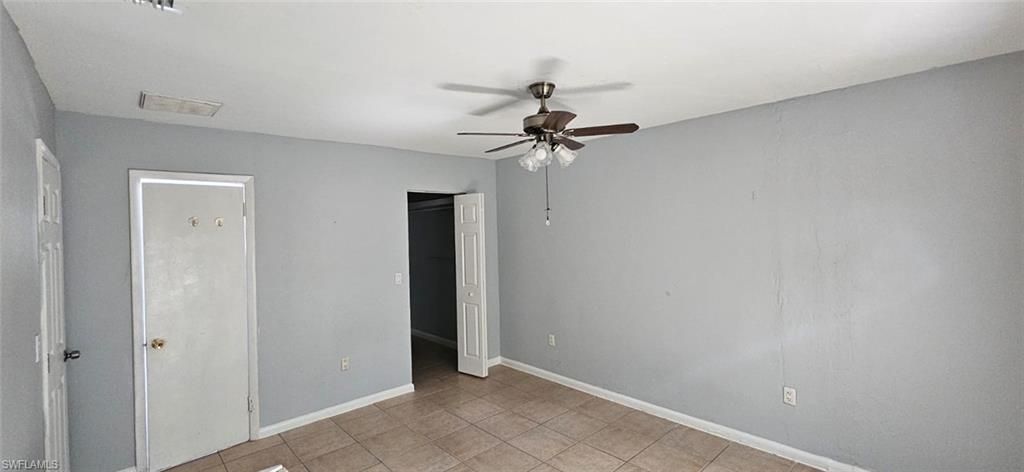
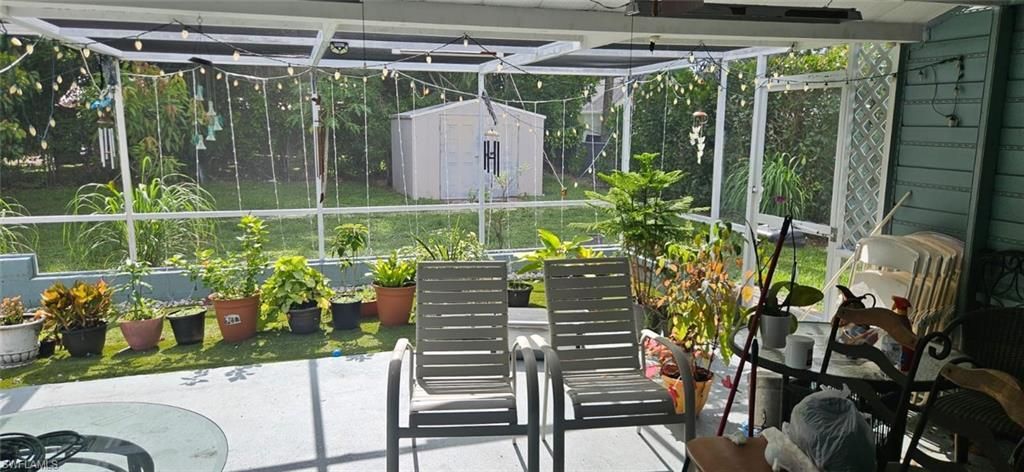
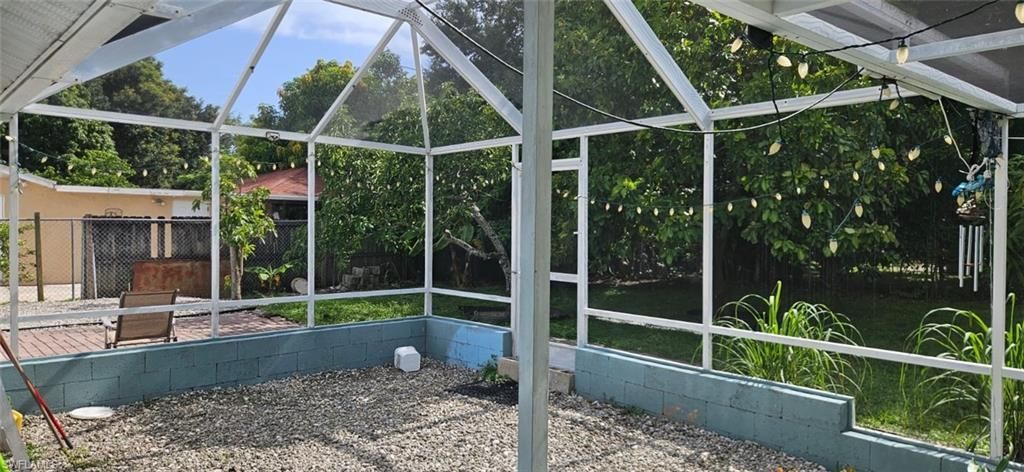
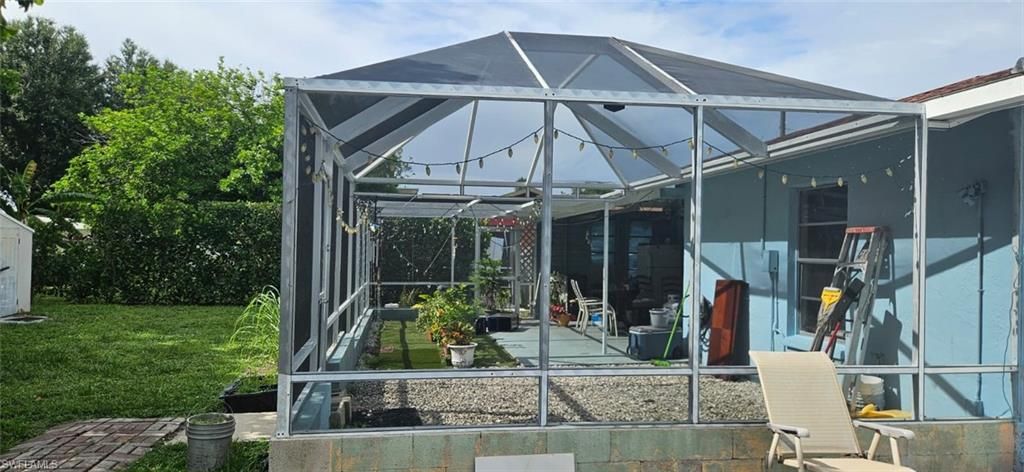
Exceptional value in Golden Gate City! This well-maintained 3-bedroom, 2-bath home is move-in ready and features numerous updates, including a 3-year-old A/C, 2018 roof. Tile flooring throughout and an updated guest bathroom with a beautifully tiled walk-in shower add comfort and style. Enjoy the extended screened lanai overlooking a spacious backyard with a mature avocado tree, storage shed, and plenty of room for a future pool. The oversized driveway provides ample parking. Connected to public...

View More

Property Summary

MLS Number: 226026614
Status: Active
Subdivision: GOLDEN GATE CITY
County: Collier
Bedrooms: 3
Total Square Feet: 1,068
Price Per Sq. Ft.: $392
Style: Single Family
New Constuction: No
Waterfront: No
Property Type: Residential - Single Family
Cooling: Ceiling Fan(s), Central Electric
Garage: 4 car attached
Heating: Central Electric
Lot Size: 0.23 Acres
Roof Type: Shingle
Stories: 1.0
Taxes: $2,312
Year Built: 1978
Hoa Fee: $0

Property Details

Bedroom: 3 Bed
Carport: 1
Construction: Concrete Block, Stucco
Dining: Dining - Living
Exterior: Concrete Block, Stucco
Flooring: Tile
Furnished: Unfurnished
GEO Area: GOLDEN GATE CITY
Home Style: Single Family
Interior: Other
Lot: Regular
Parcel #: 35767600006
Parking: Attached, Attached Carport
Pets: Yes
SQFT Total: 1312
Transfer Fee: 0
Units: 1
Units in Building: Square Feet
View: City
Water: Central
Water: Central
Construction: Concrete Block,Stucco

Neighborhood Information

Neighborhood Map

Neighborhood Hero

Neighborhood Highlights

Neighborhood Characteristics

Neighborhood Market Trend

Neighborhood Schools

Courtesy of

Agency Name: Starlink Realty, Inc
Agent Name: Silvio Ortiz
Agency Phone: 239-693-7263

agent picture

Presented by

Agent Name: Nina Paul
Agent Phone: 561.758.5569
Agency Title: Illustrated Properties
Request Info

IDX logo

Nina Paul
ipre.com
Agent Cell:
561.758.5569
Office Phone:
561.626.7000

Mortgage Calculator

%
years/fixed
yearly
yearly (est.)

Estimated Payment

$ 2,372.22 Principal & Interest $2,057.35 Property Tax $192.67 Homeowner's Insurance $122.21
Mortgage Logo

Login to My Illustrated Account

Pixel