SIGN UP Login/Register
1447 Shadowlawn Dr , Naples, FL 34104 Photo
New - 14 Hours Ago
1447 Shadowlawn Dr , Naples, FL 34104 Photo
New - 14 Hours Ago
1447 Shadowlawn Dr , Naples, FL 34104 Photo

30 Total Photos [Click to View All]

1447 Shadowlawn Dr Naples, FL 34104
$340,000
  • Beds
    2
  • Baths
    2 full
  • Total Square Feet
    1,056
  • Lot Size
    0.17 acre(s)

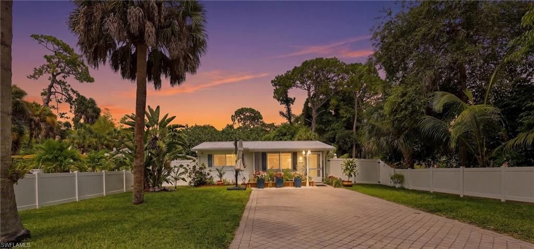
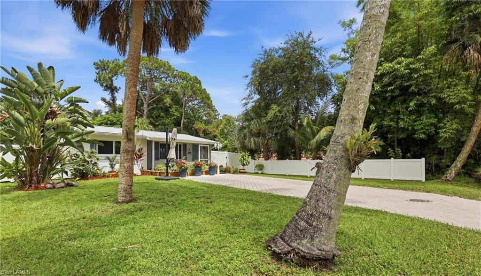
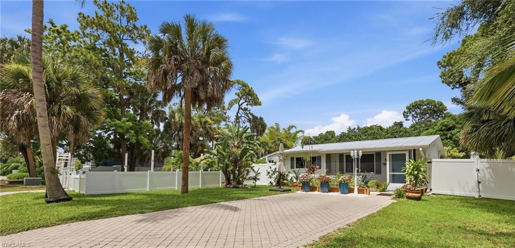
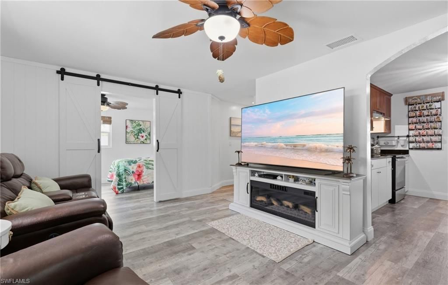
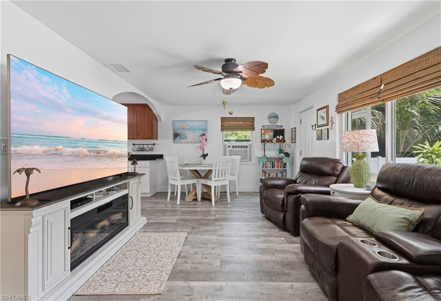
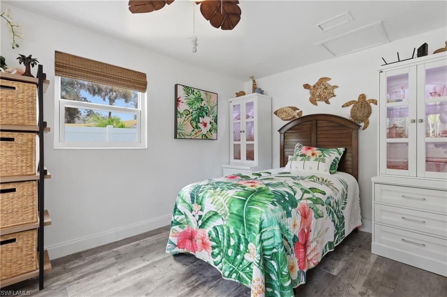
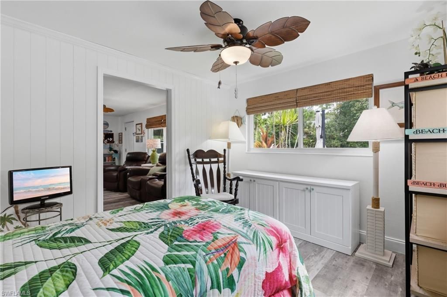
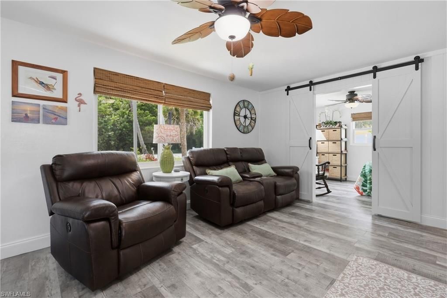
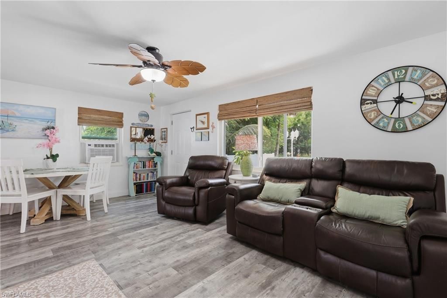
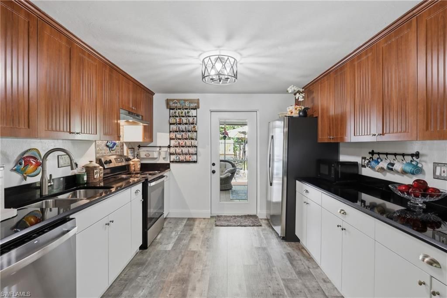
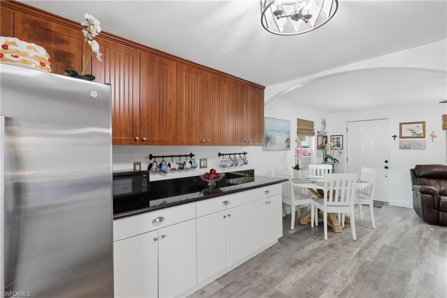
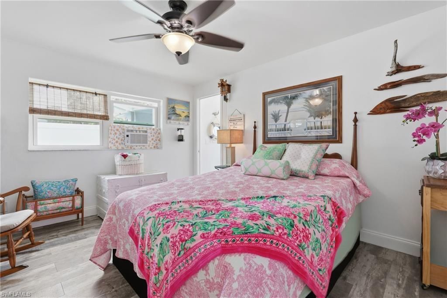
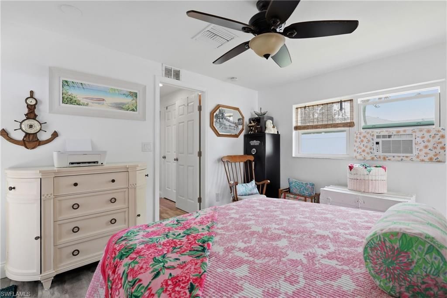
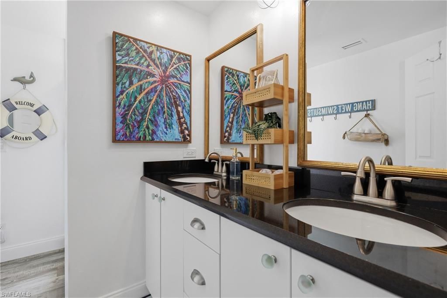
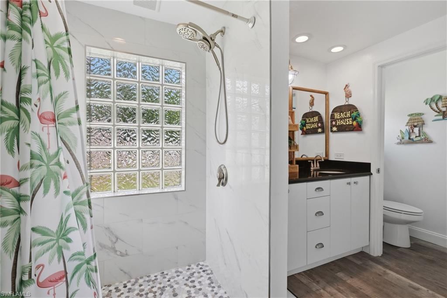
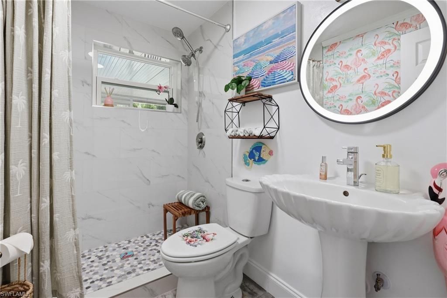
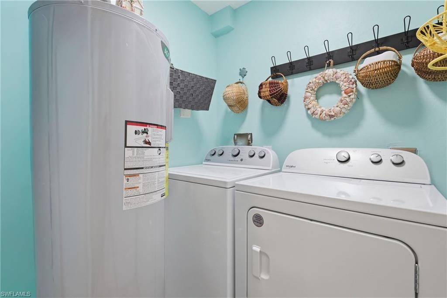
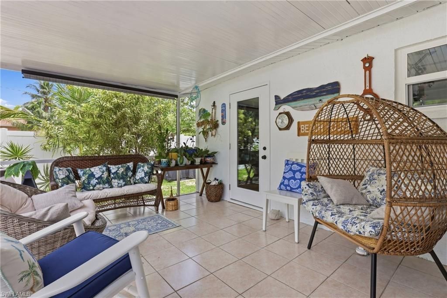
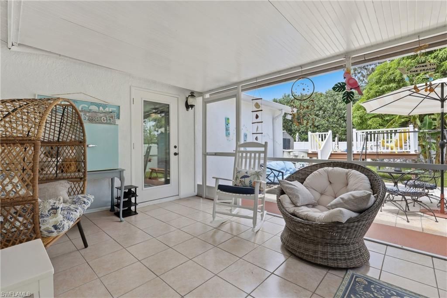
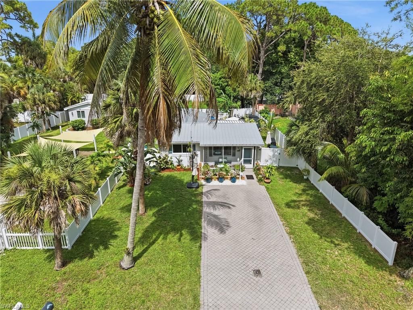
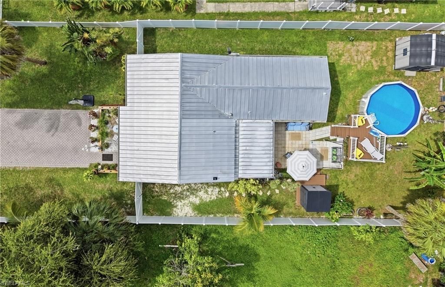
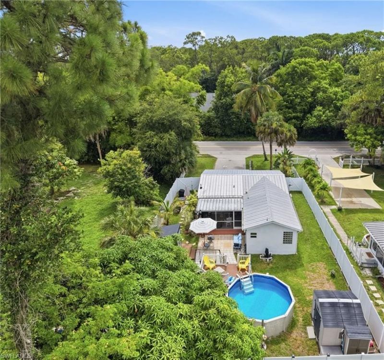
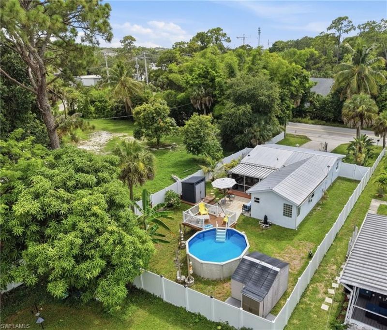
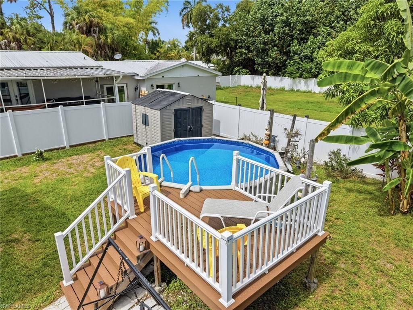
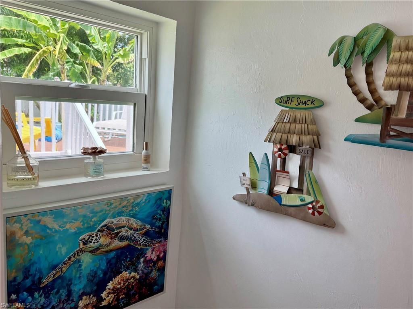
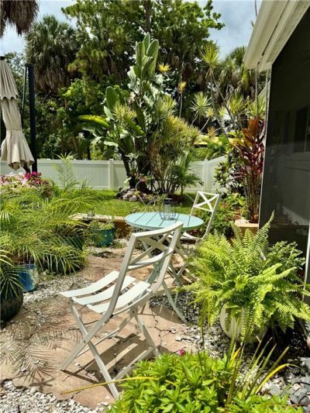
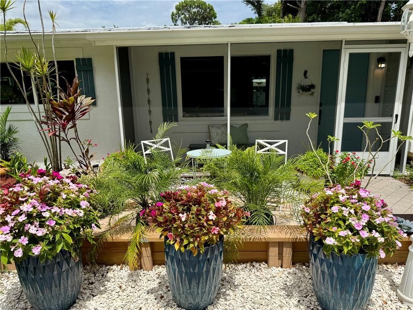
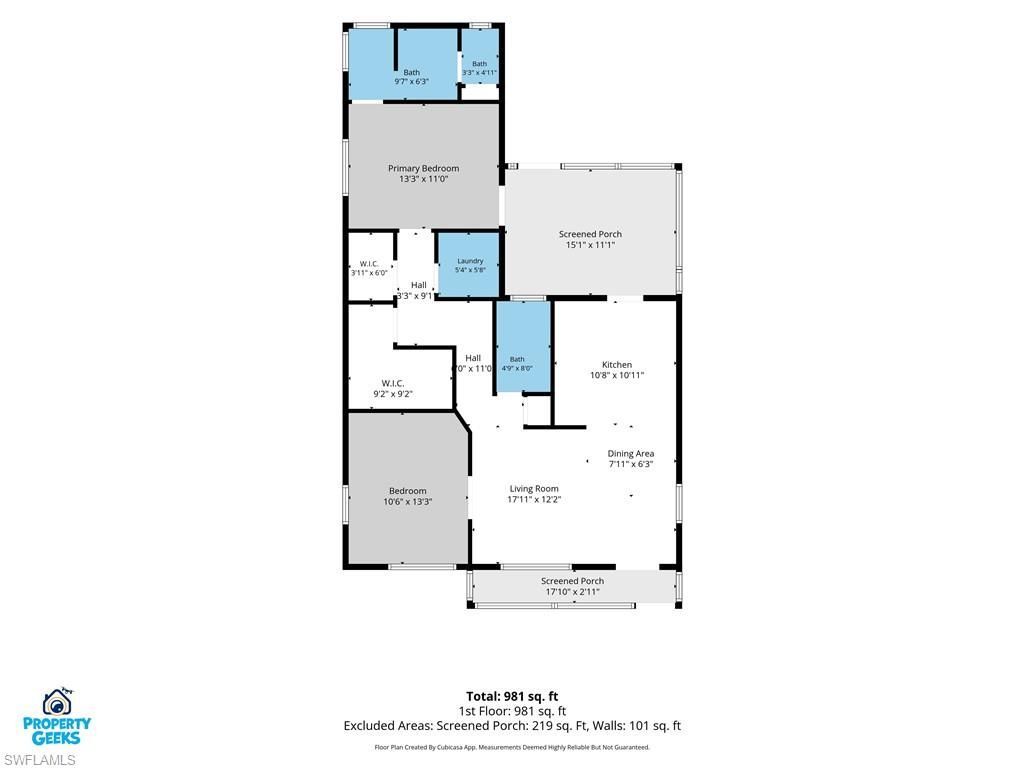
Prime location, no HOA restrictions, fenced in backyard and hurricane-impact windows and doors, priced to sell!This charming coastal beach-style home has been meticulously maintained by its current owners and offers an incredible opportunity for homeowners and investors alike. Renovated in 2023, the property features all new appliances from 2023, new luxury vinyl flooring, metal roof, and hurricane-impact windows and doors throughout for added security and peace of mind.The functional single-sto...

View More

Property Summary

MLS Number: 226026170
Status: Active
Subdivision: ROCK CREEK PARK
County: Collier
Bedrooms: 2
Total Square Feet: 1,056
Price Per Sq. Ft.: $322
Style: Ranch, Single Family
New Constuction: No
Waterfront: No
Property Type: Residential - Single Family
Cooling: Ceiling Fan(s), Window Unit(s)
Heating: None
Lot Size: 0.17 Acres
Roof Type: Metal
Stories: 1.0
Taxes: $914
Year Built: 1969
Hoa Fee: $0

Property Details

Bedroom: 2 Bed
Construction: Concrete Block, Wood Frame, Stucco
Dining: Eat-in Kitchen
Exterior: Concrete Block, Wood Frame, Stucco
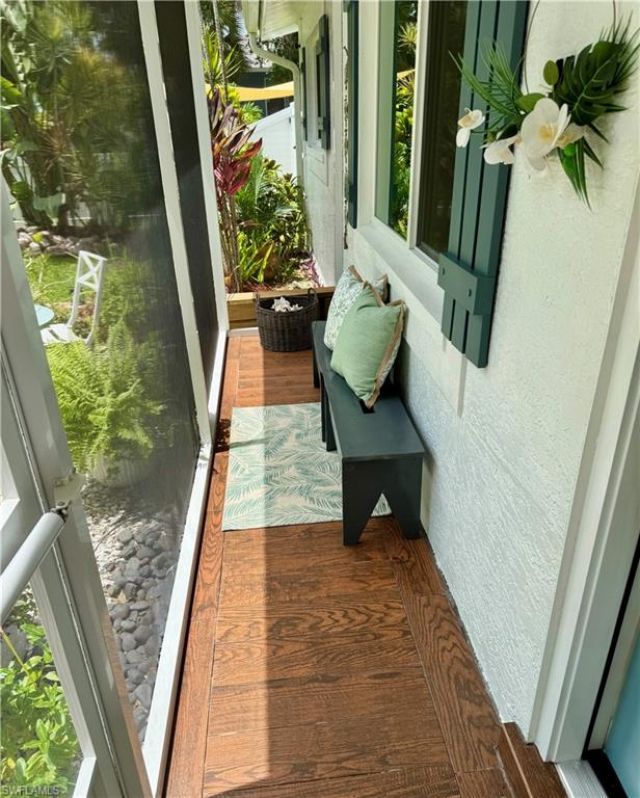
Outdoor Features: Screened Lanai/Porch, Storage
Flooring: Vinyl
Furnished: Unfurnished
GEO Area: ROCK CREEK PARK
Home Style: Ranch, Single Family
Interior: Smoke Detectors, Walk-In Closet(s)
Laundry: Laundry in Residence
Lot: Regular
Minimum Lease Days: 1
Parcel #: 70721040007
Parking: Driveway Paved
Pets: Yes
Pool: Above Ground
SQFT Total: 1056
Swimming Pool: Yes
Transfer Fee: 0
Units: 1
Units in Building: Square Feet
View: Landscaped Area
Water: Central
Water: Central
Construction: Concrete Block,Wood Frame,Stucco

Neighborhood Information

Neighborhood Map

Neighborhood Hero

Neighborhood Highlights

Neighborhood Characteristics

Neighborhood Market Trend

Neighborhood Schools

Courtesy of

Agency Name: Waterfront Realty Group Inc
Agent Name: Michaela Vuklisevicova
Agency Phone: 239-263-1000

agent picture

Presented by

Agent Name: Nina Paul
Agent Phone: 561.758.5569
Agency Title: Illustrated Properties
Request Info

IDX logo

Nina Paul
ipre.com
Agent Cell:
561.758.5569
Office Phone:
561.626.7000

Mortgage Calculator

%
years/fixed
yearly
yearly (est.)

Estimated Payment

$ 1,844.78 Principal & Interest $1,669.45 Property Tax $76.17 Homeowner's Insurance $99.17
Mortgage Logo

Login to My Illustrated Account

Pixel