SIGN UP Login/Register
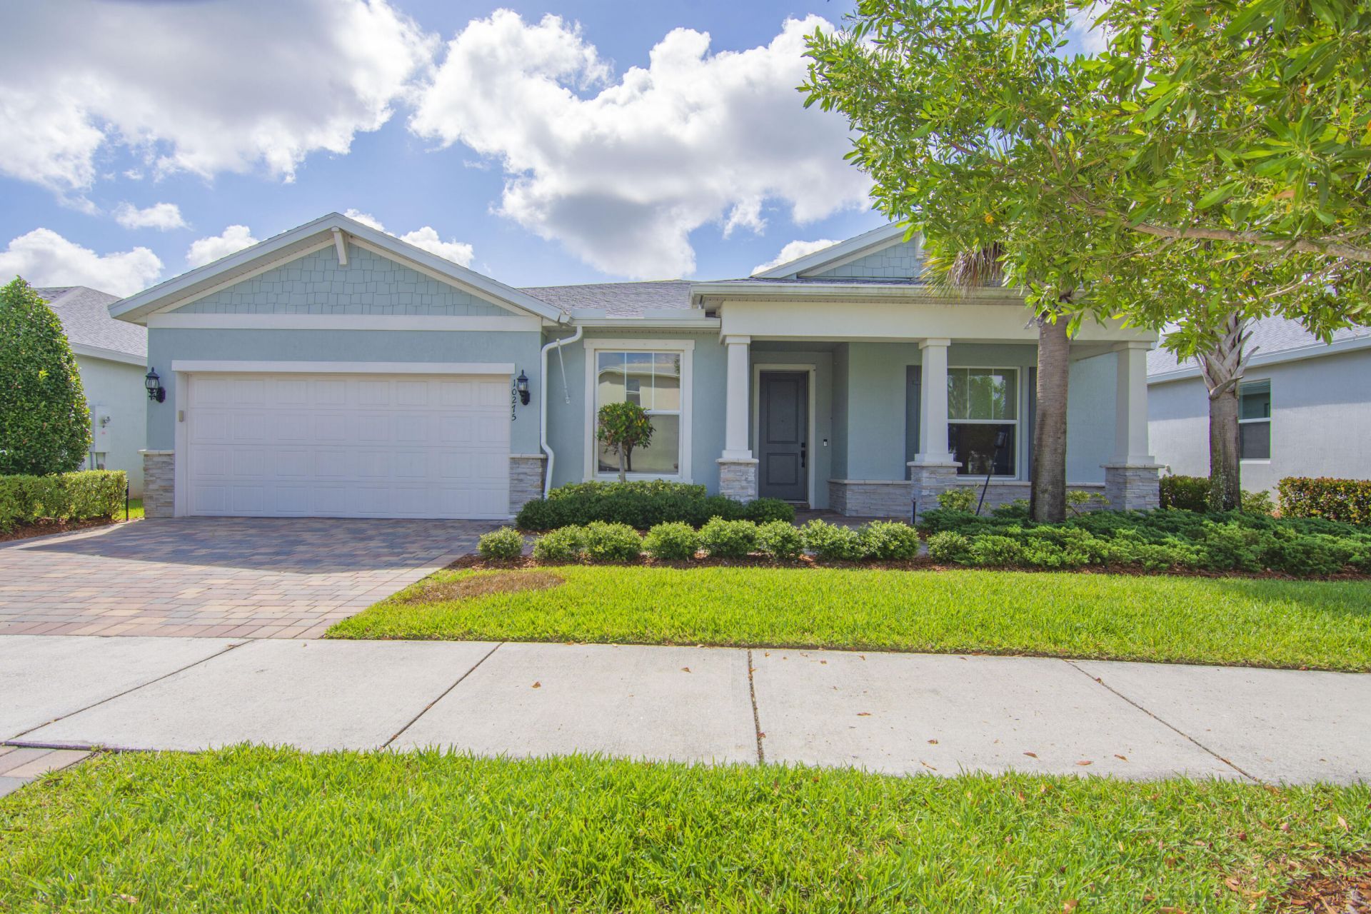
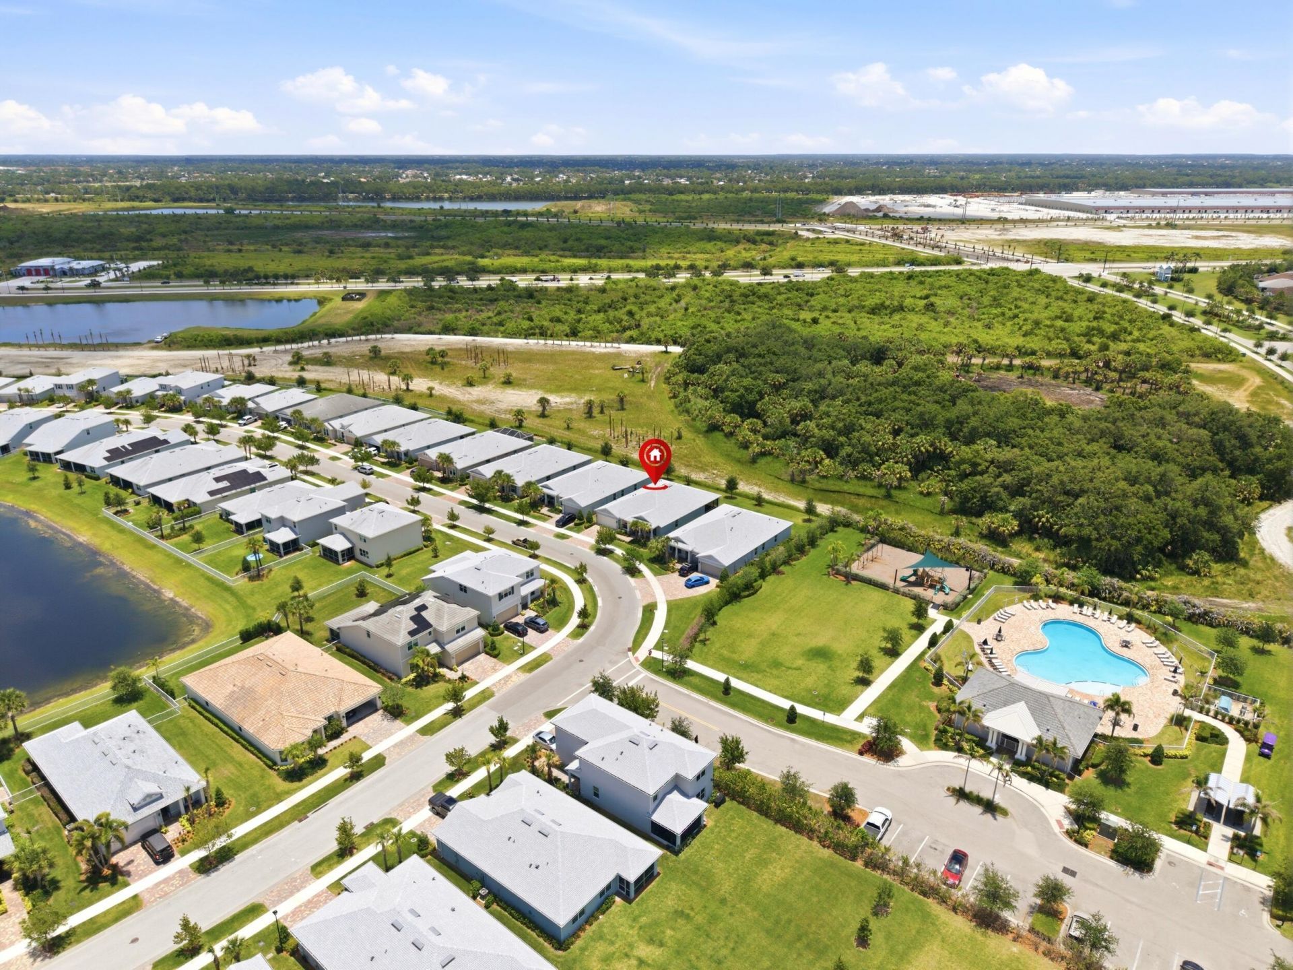
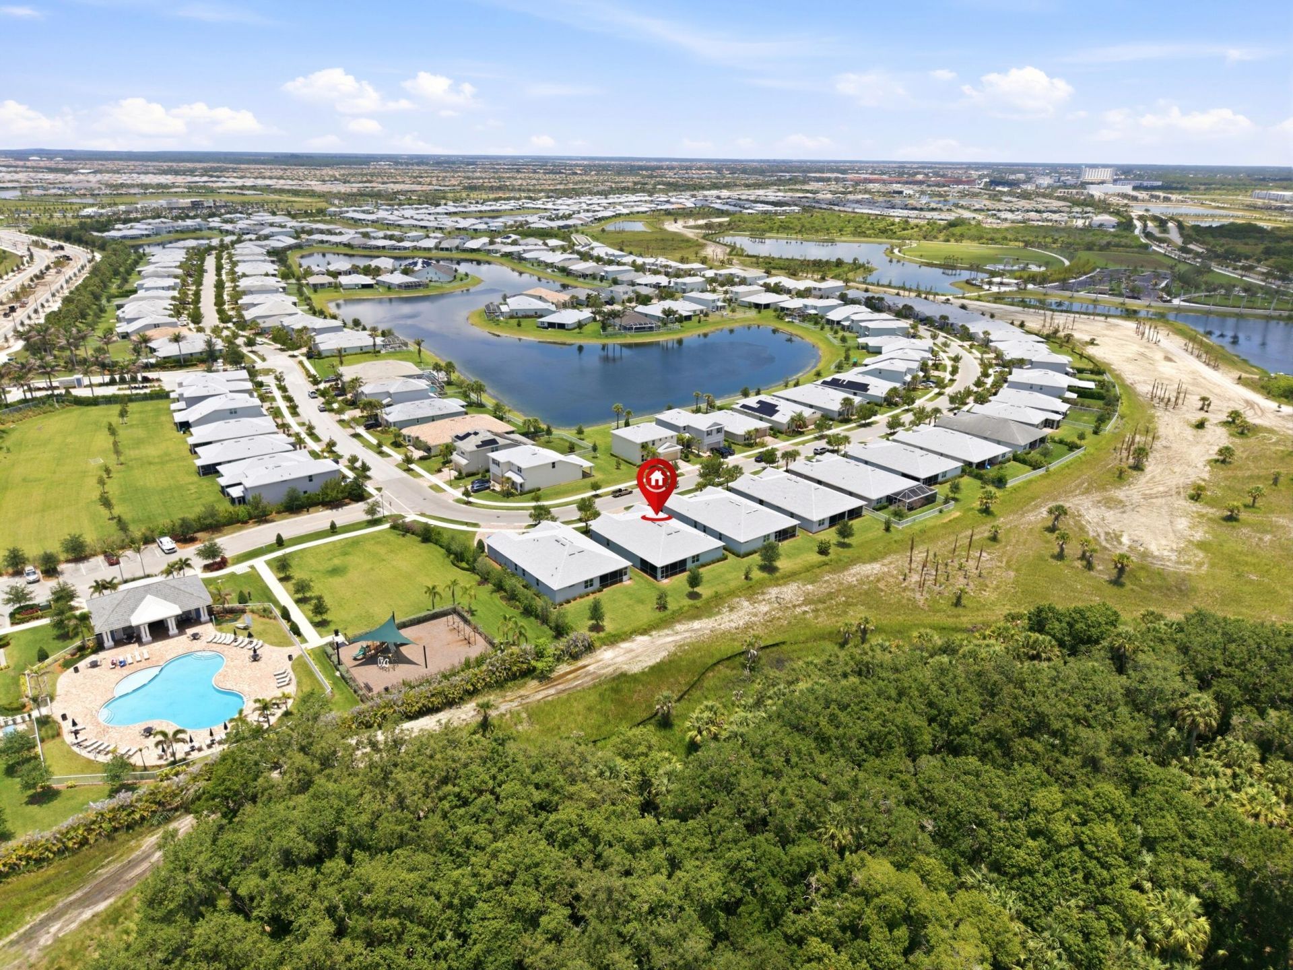
10275 SW Captiva Drive, Port Saint Lucie, FL 34987 Photo

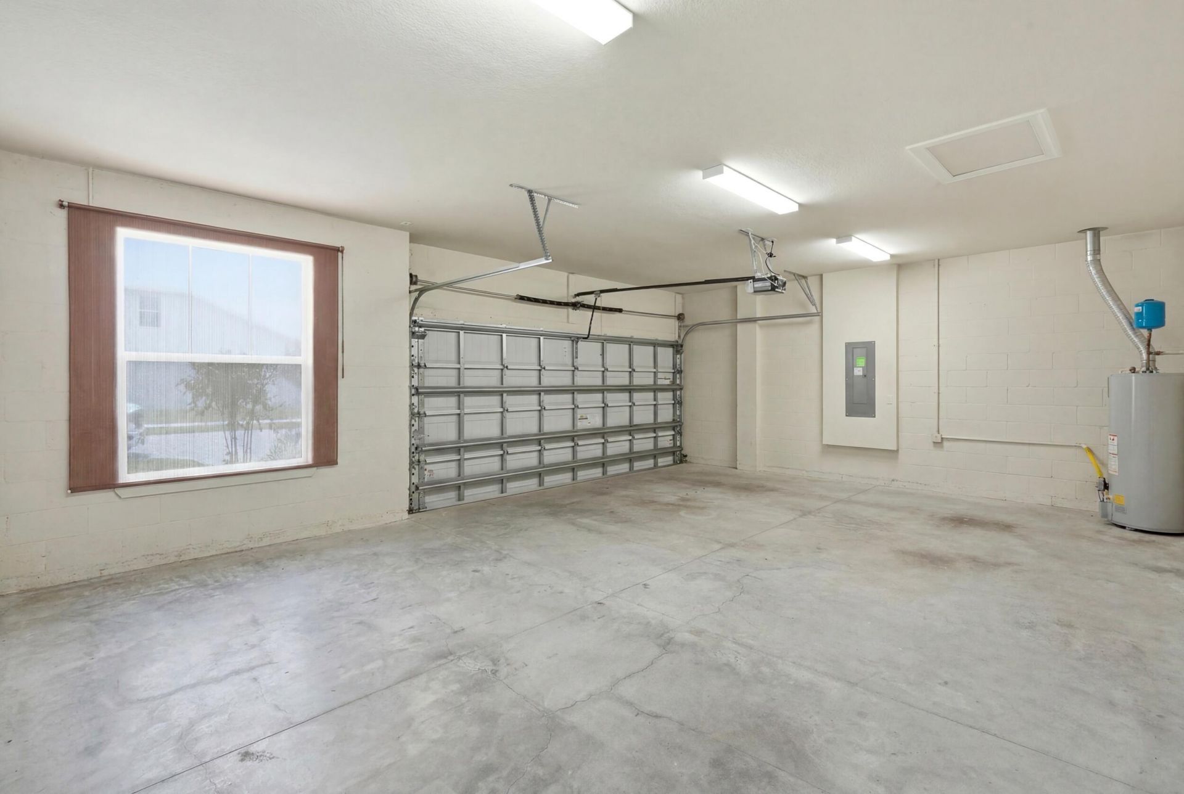
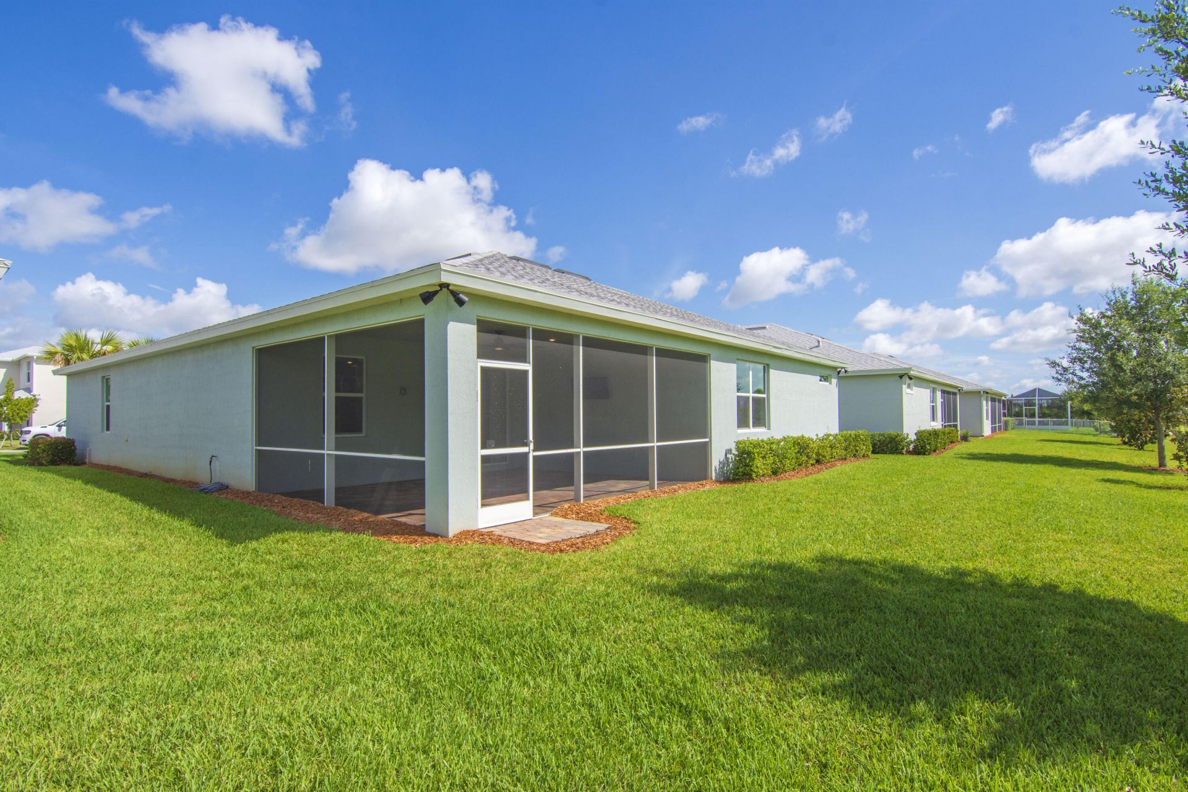
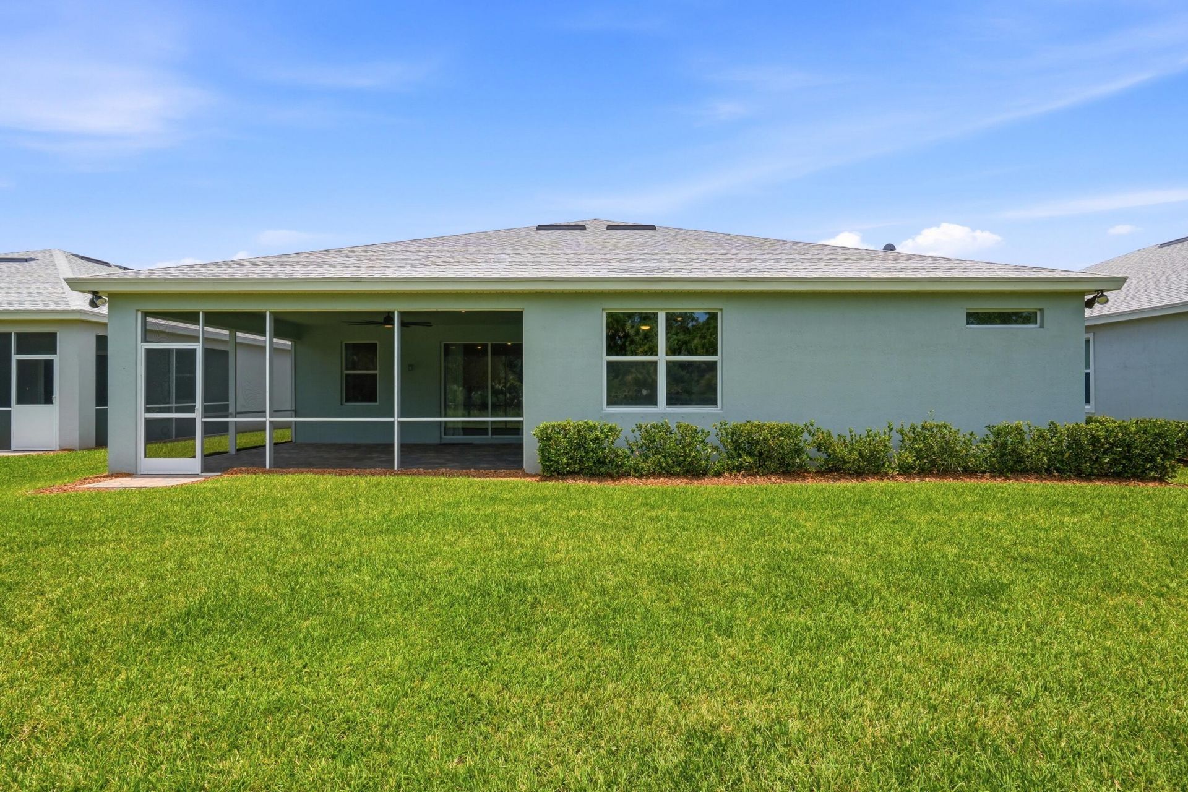
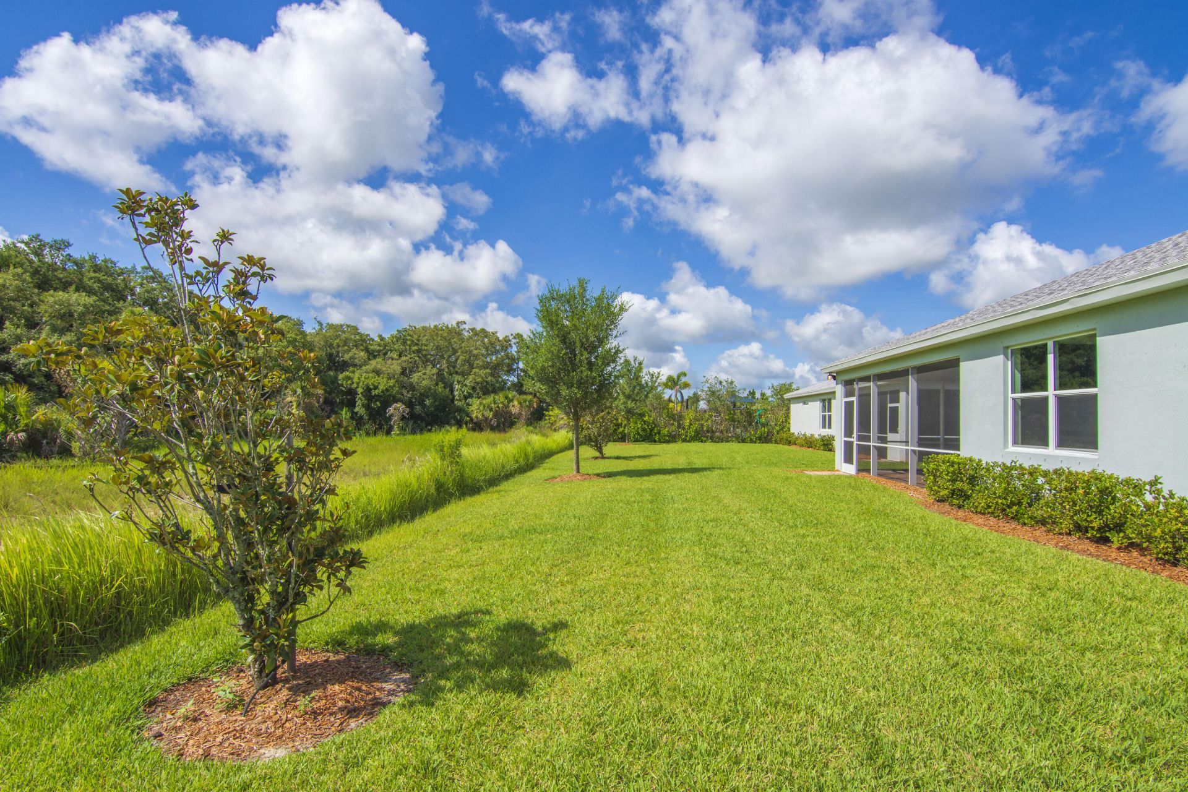
31 Total Photos [Click to View All]

10275 SW Captiva Drive Port St. Lucie, FL 34987
$569,900
  • Beds
    4
  • Baths
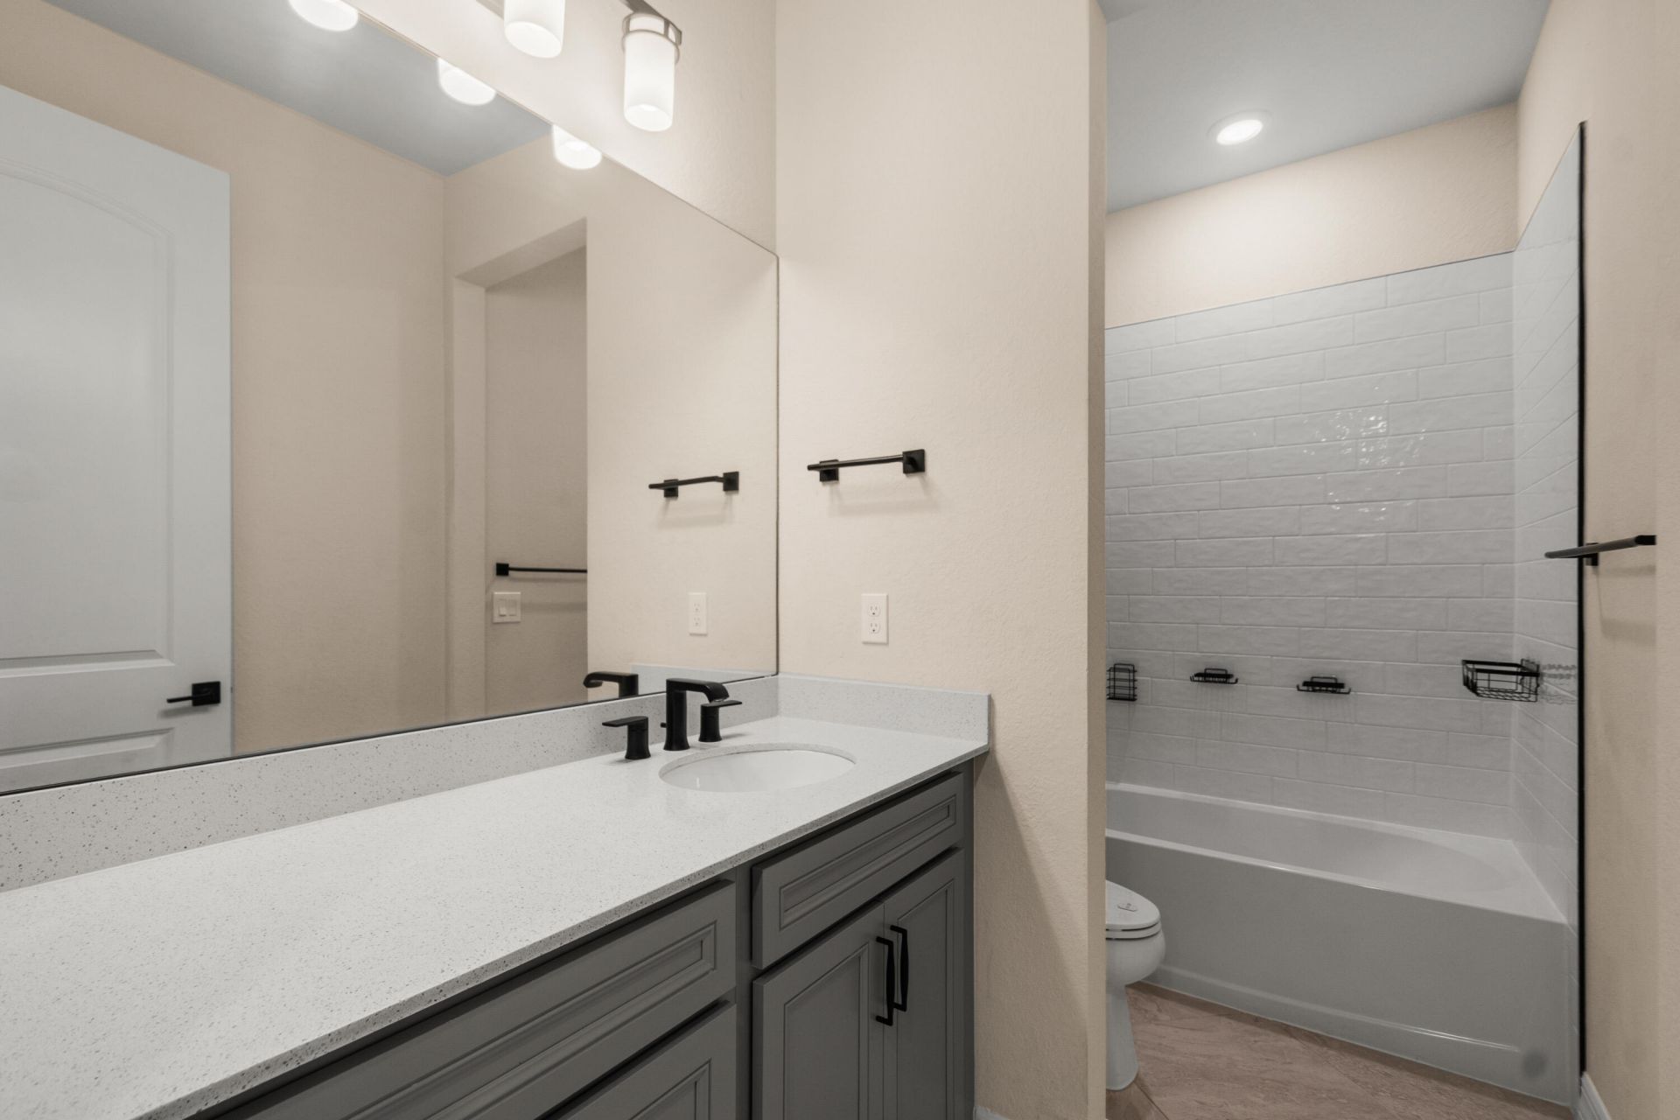
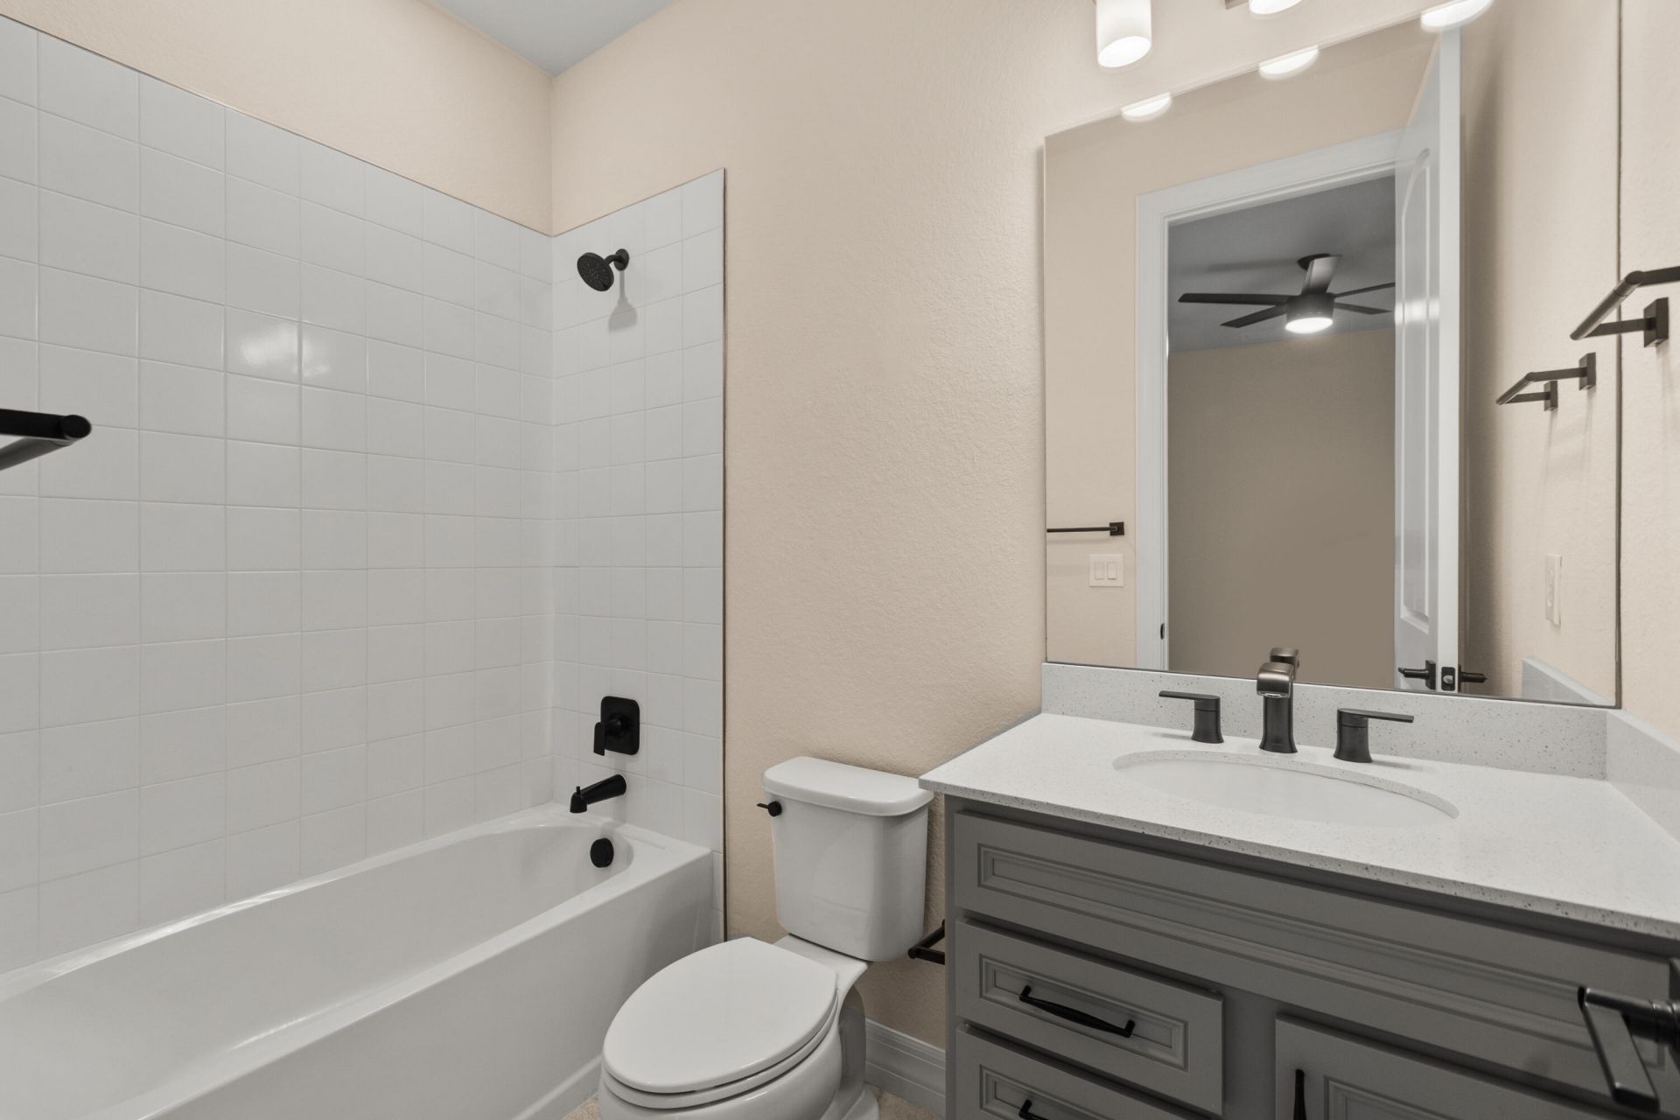
    3 full
  • Total Square Feet
    3,631
  • Lot Size
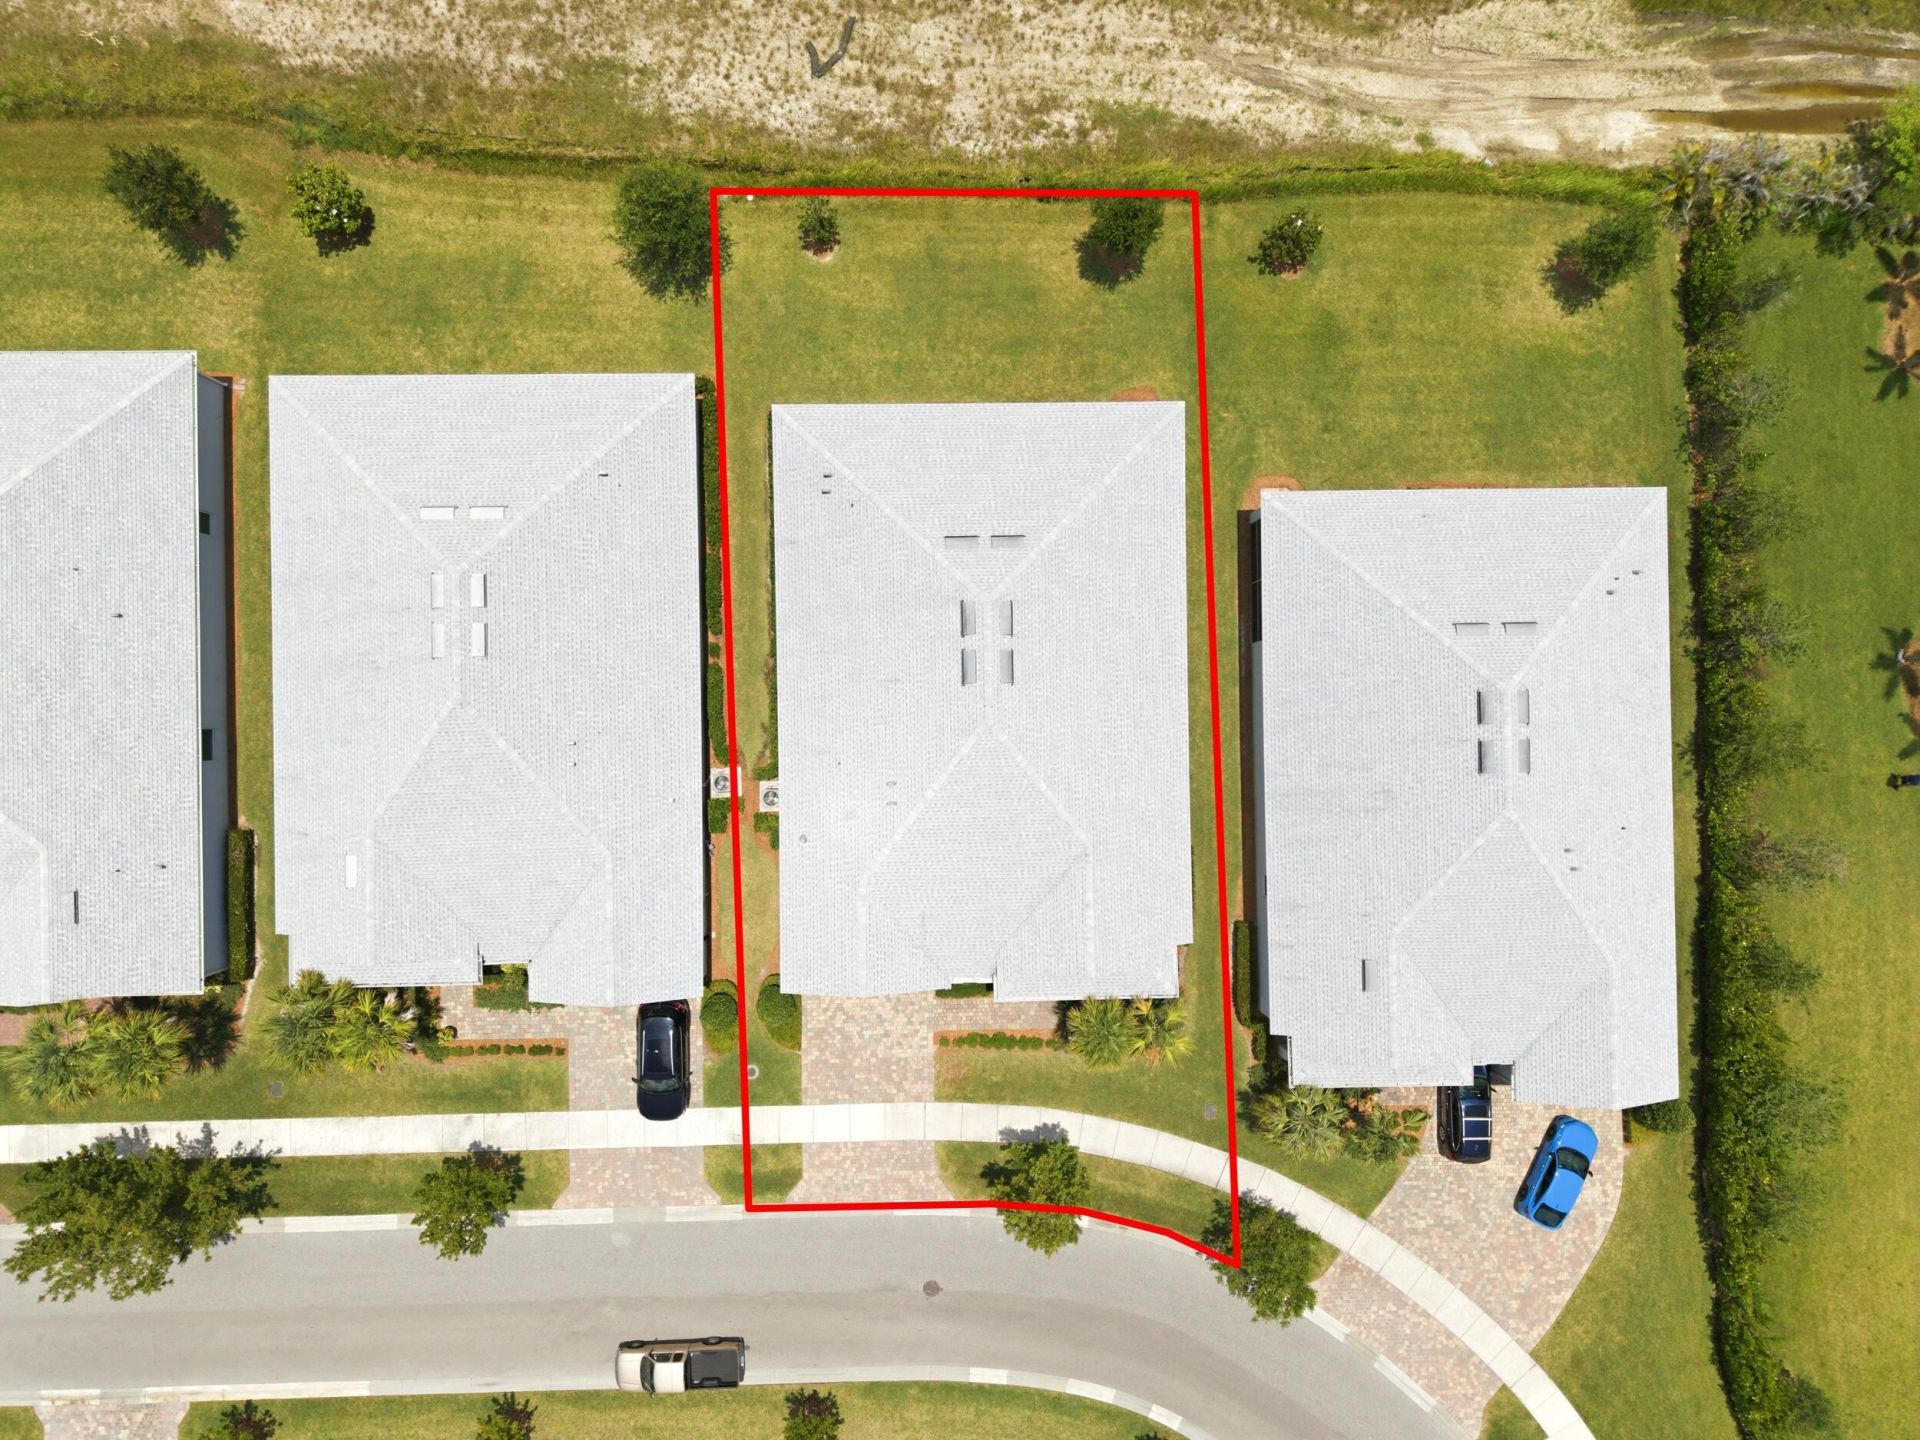
    0.18 acre(s)

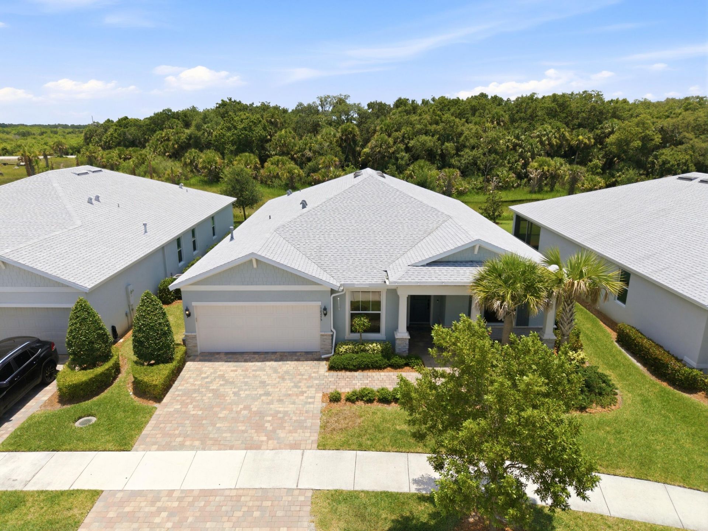
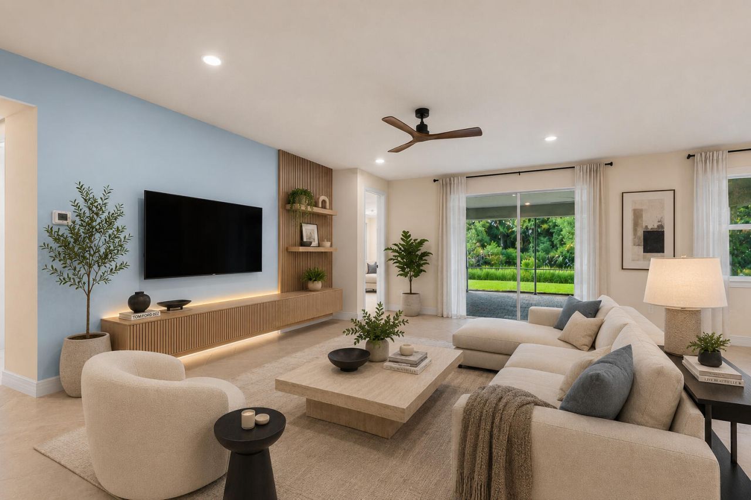
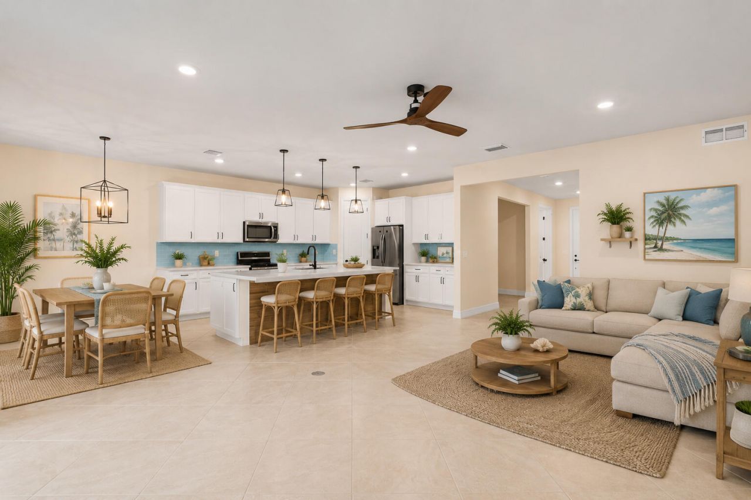
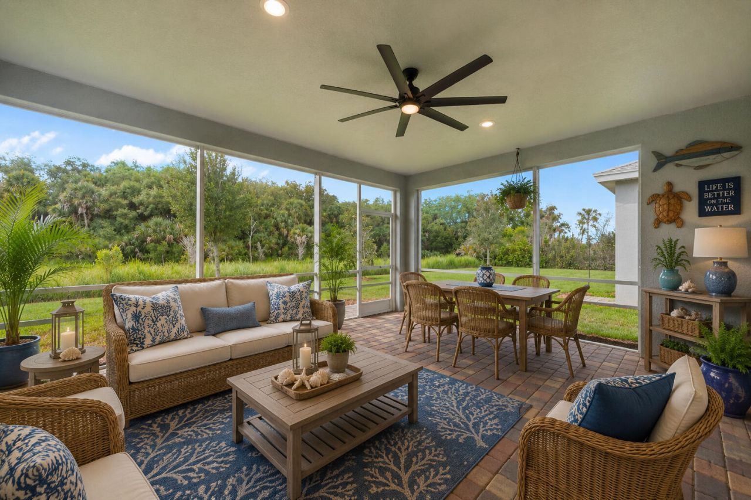
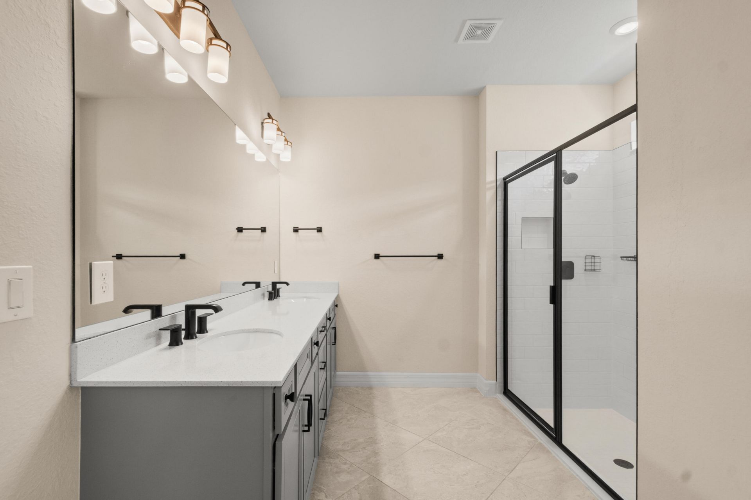
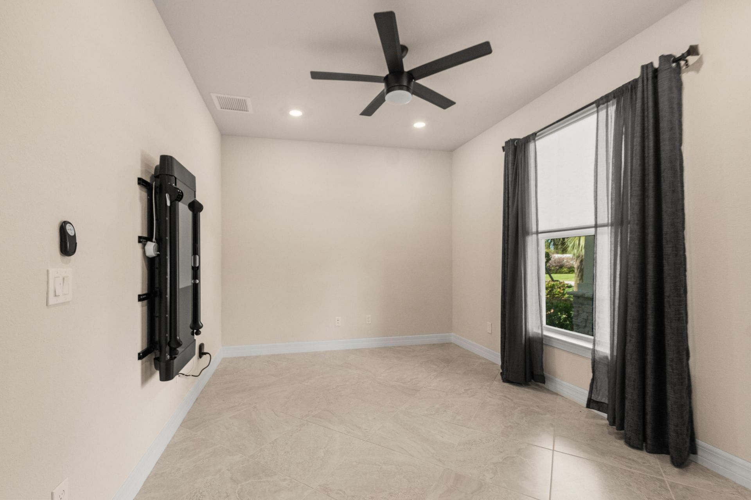
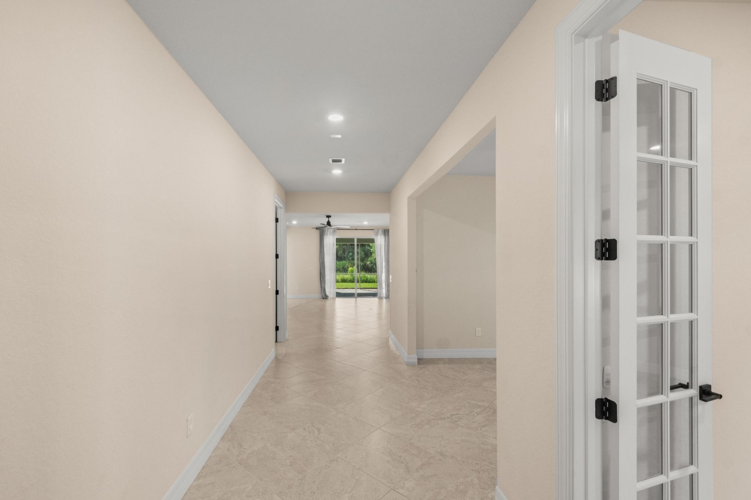
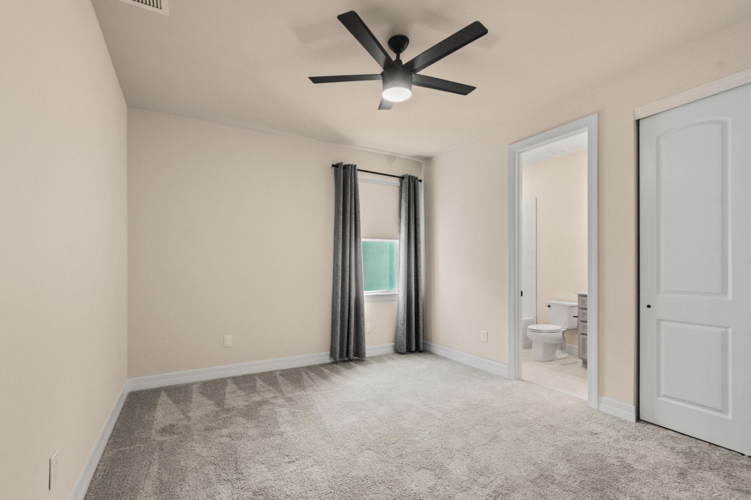
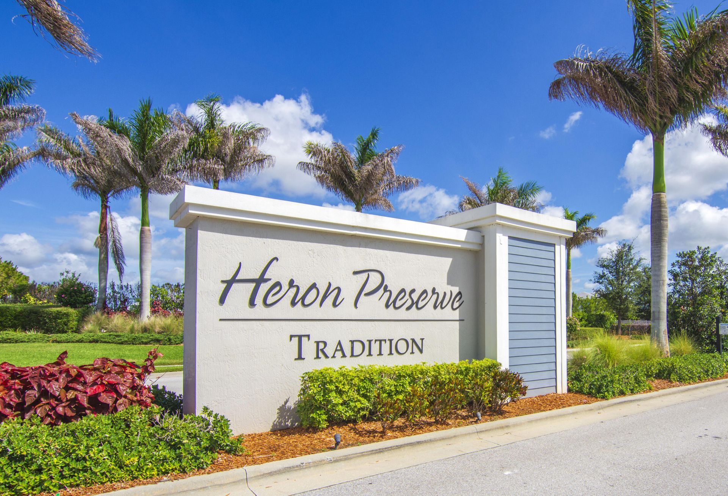
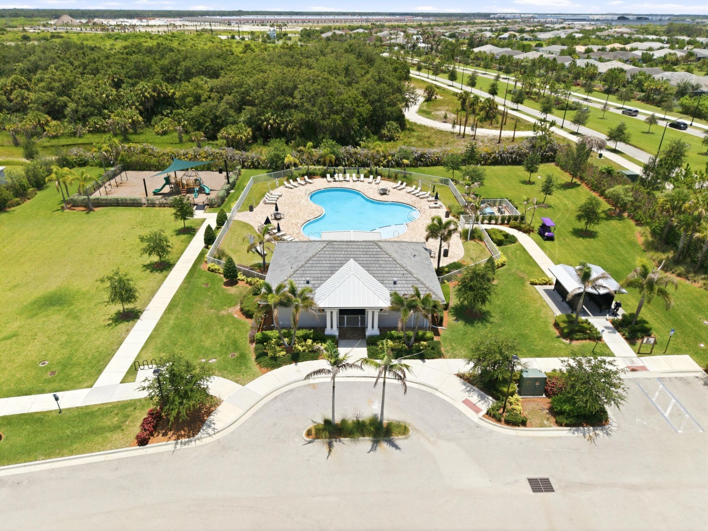
Move-in ready! Discover this beautifully upgraded 4-bedroom, 3-bath home with a dedicated office/den in the gated community of Heron Preserve at Tradition. Built in 2022, this thoughtfully designed home features an open-concept layout, upgraded kitchen with enlarged island, modern finishes, and a private en-suite in the fourth bedroom-ideal for guests or multigenerational living. Relax on the extended screened lanai overlooking a peaceful preserve with no rear neighbors. HOA includes lawn care, ...

View More

Property Summary

MLS Number: B26042016
Status: Active
Days on Market: 29
Subdivision: PULTE AT TRADITION PHASE 1
County: Saint Lucie
Bedrooms: 4
Total Square Feet: 3,631
Price Per Sq. Ft.: $157
Style: Ranch, Mediterranean
New Constuction: No
Waterfront: No
Property Type: Residential - Single Family
Cooling: Central Air, Ceiling Fan(s), Electric
Garage: 2 car attached
Heating: Central, Electric
Lot Size: 0.18 Acres
Roof Type: Composition, Shingle
Stories: 1.0
Taxes: $10,461
Year Built: 2022
HOA Fee: $863/ Quarterly

Featured Amenities

Entrance Foyer
High Ceilings
Kitchen Island
Pantry
Walk-In Closet(s)
Bedroom Layout - Split
Closet Cabinetry
Storage
Other
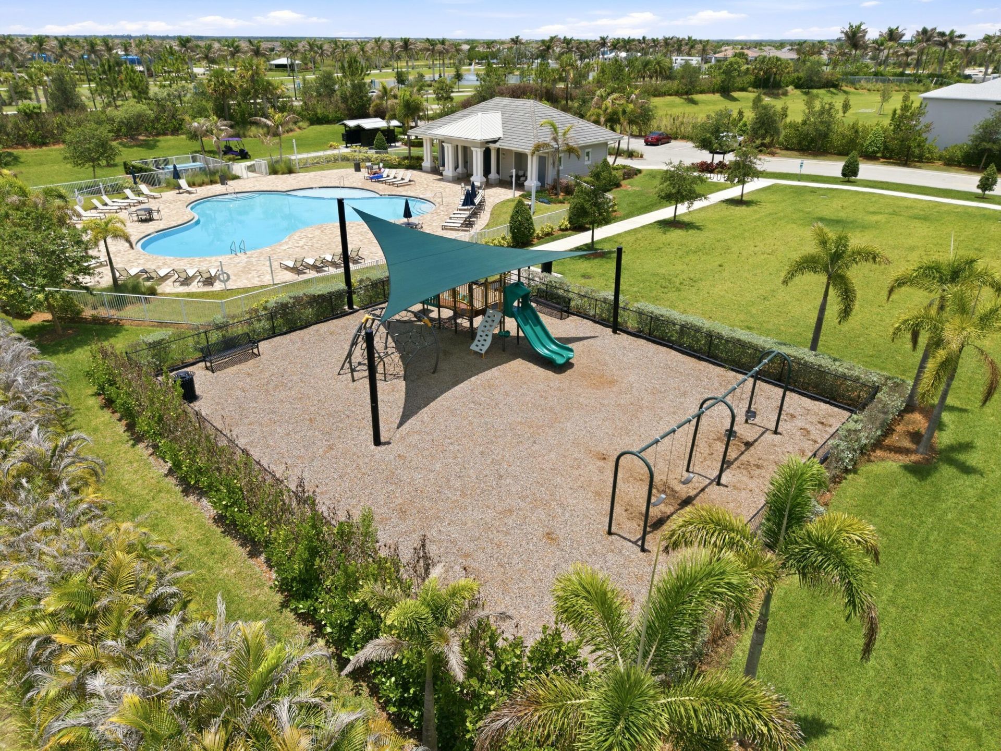
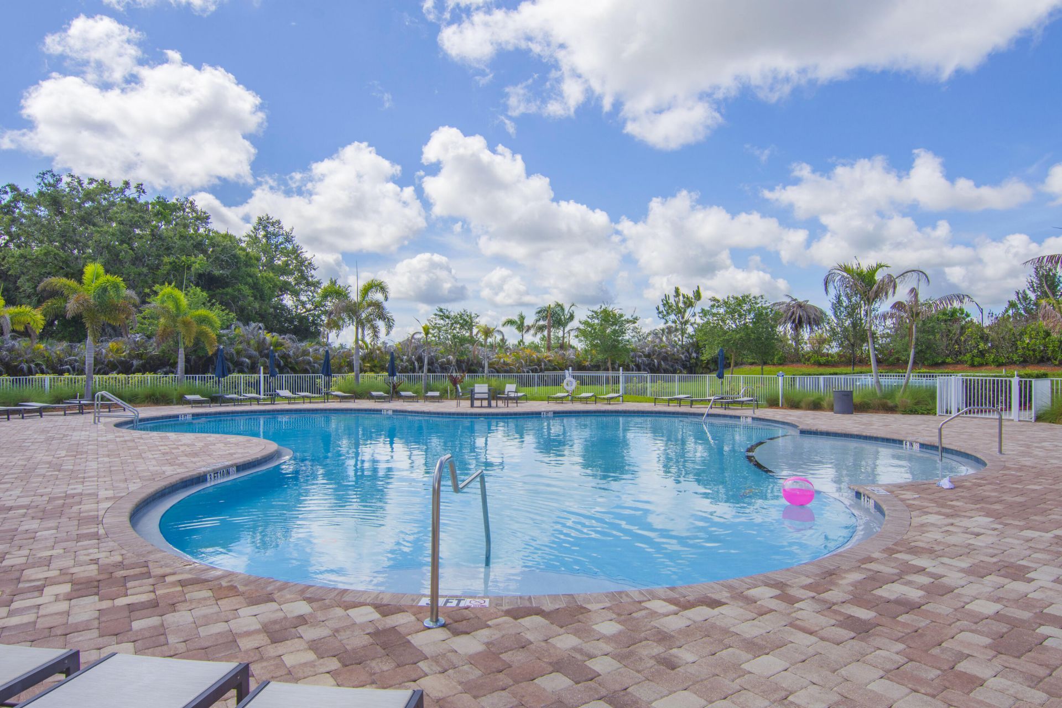
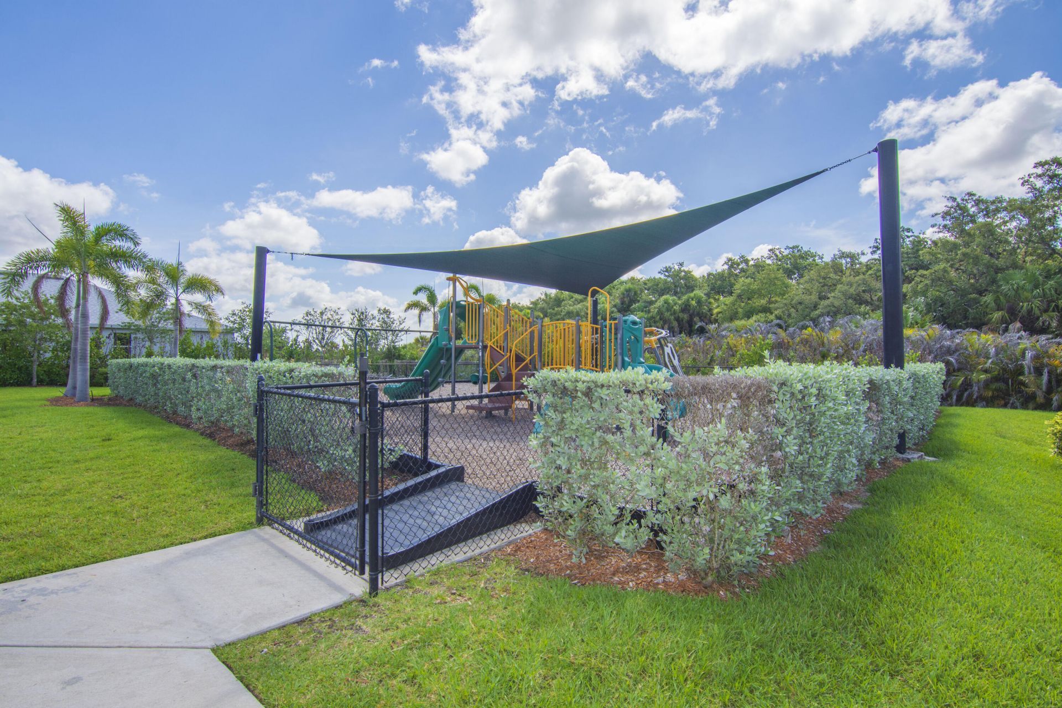
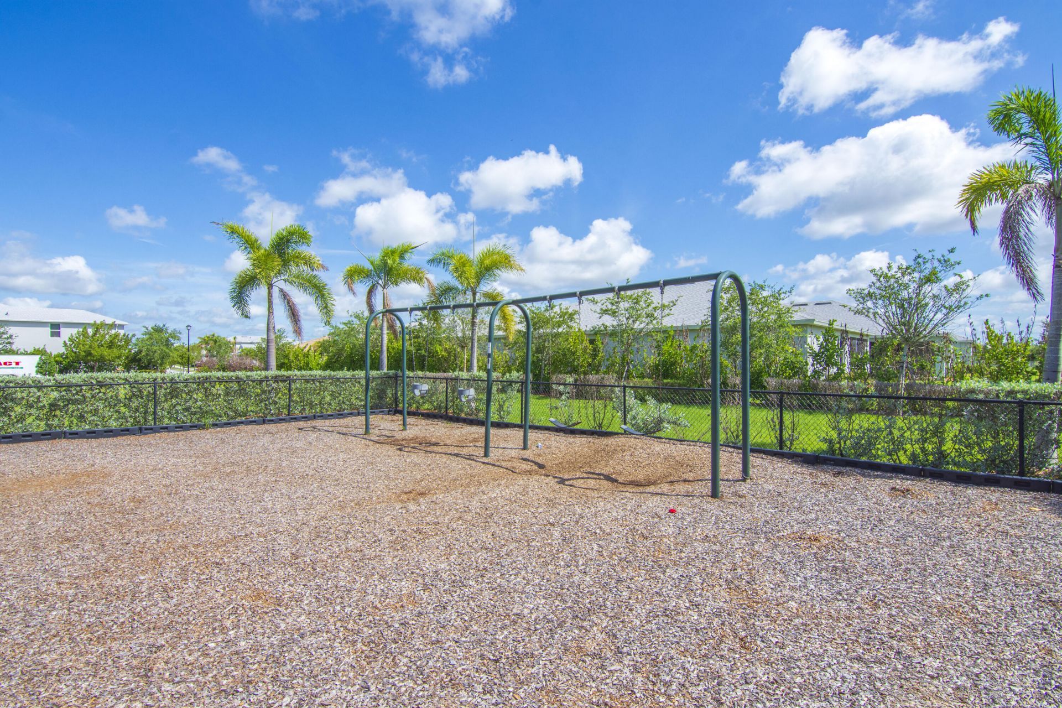
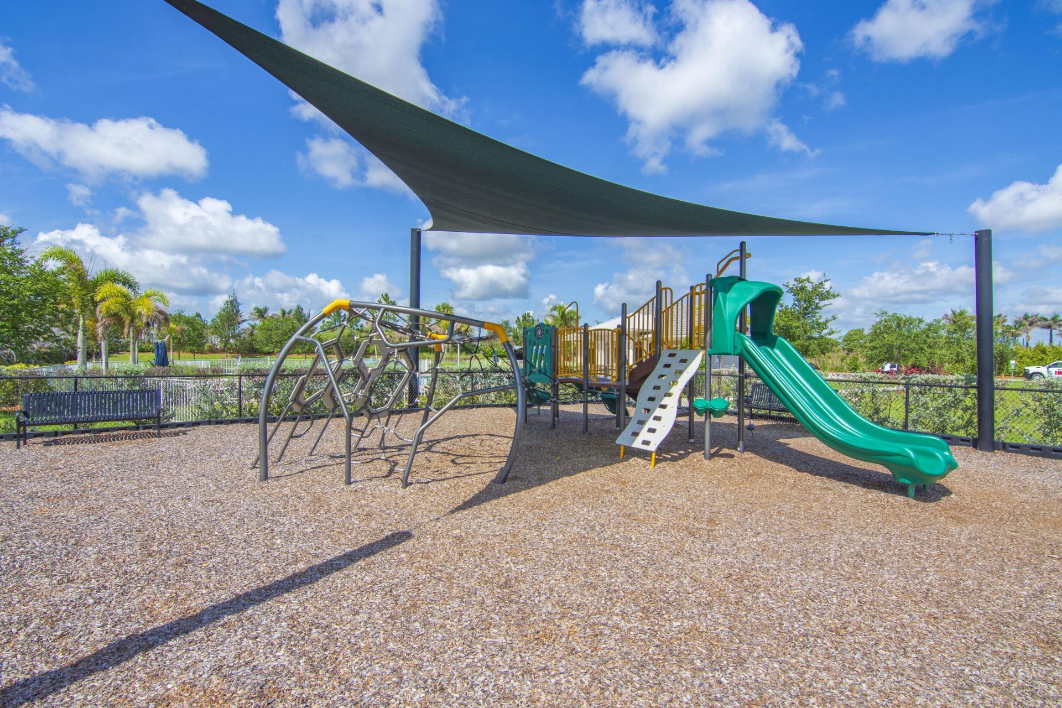
Playground
Pool
Internet Included
Sidewalks
Street Lights
Gated
Security

Property Details

Accessibility: Accessible Hallway(s)
Appliances: Gas Water Heater, Dryer, Disposal, Dishwasher, Gas Range, Ice Maker, Microwave, Oven, Refrigerator, Vented Exhaust Fan, Water Heater, Washer, Range
Association: Heron Preserve at Tradition
Association Fee Includes: Cable TV, Internet, Security, Common Areas, Recreation Facility
Balcony: Balcony - Covered, Balcony - Open
Days on Site: 29
Door Features: French Doors
Exterior: Block, Concrete, Stucco, CBS, Concrete Block - With St
Outdoor Features: Garden, Lighting, Balcony
Fencing: None
Flooring: Carpet, Tile
Furnished: Unfurnished
Guest House Y/N: No
Home Style: Ranch, Mediterranean
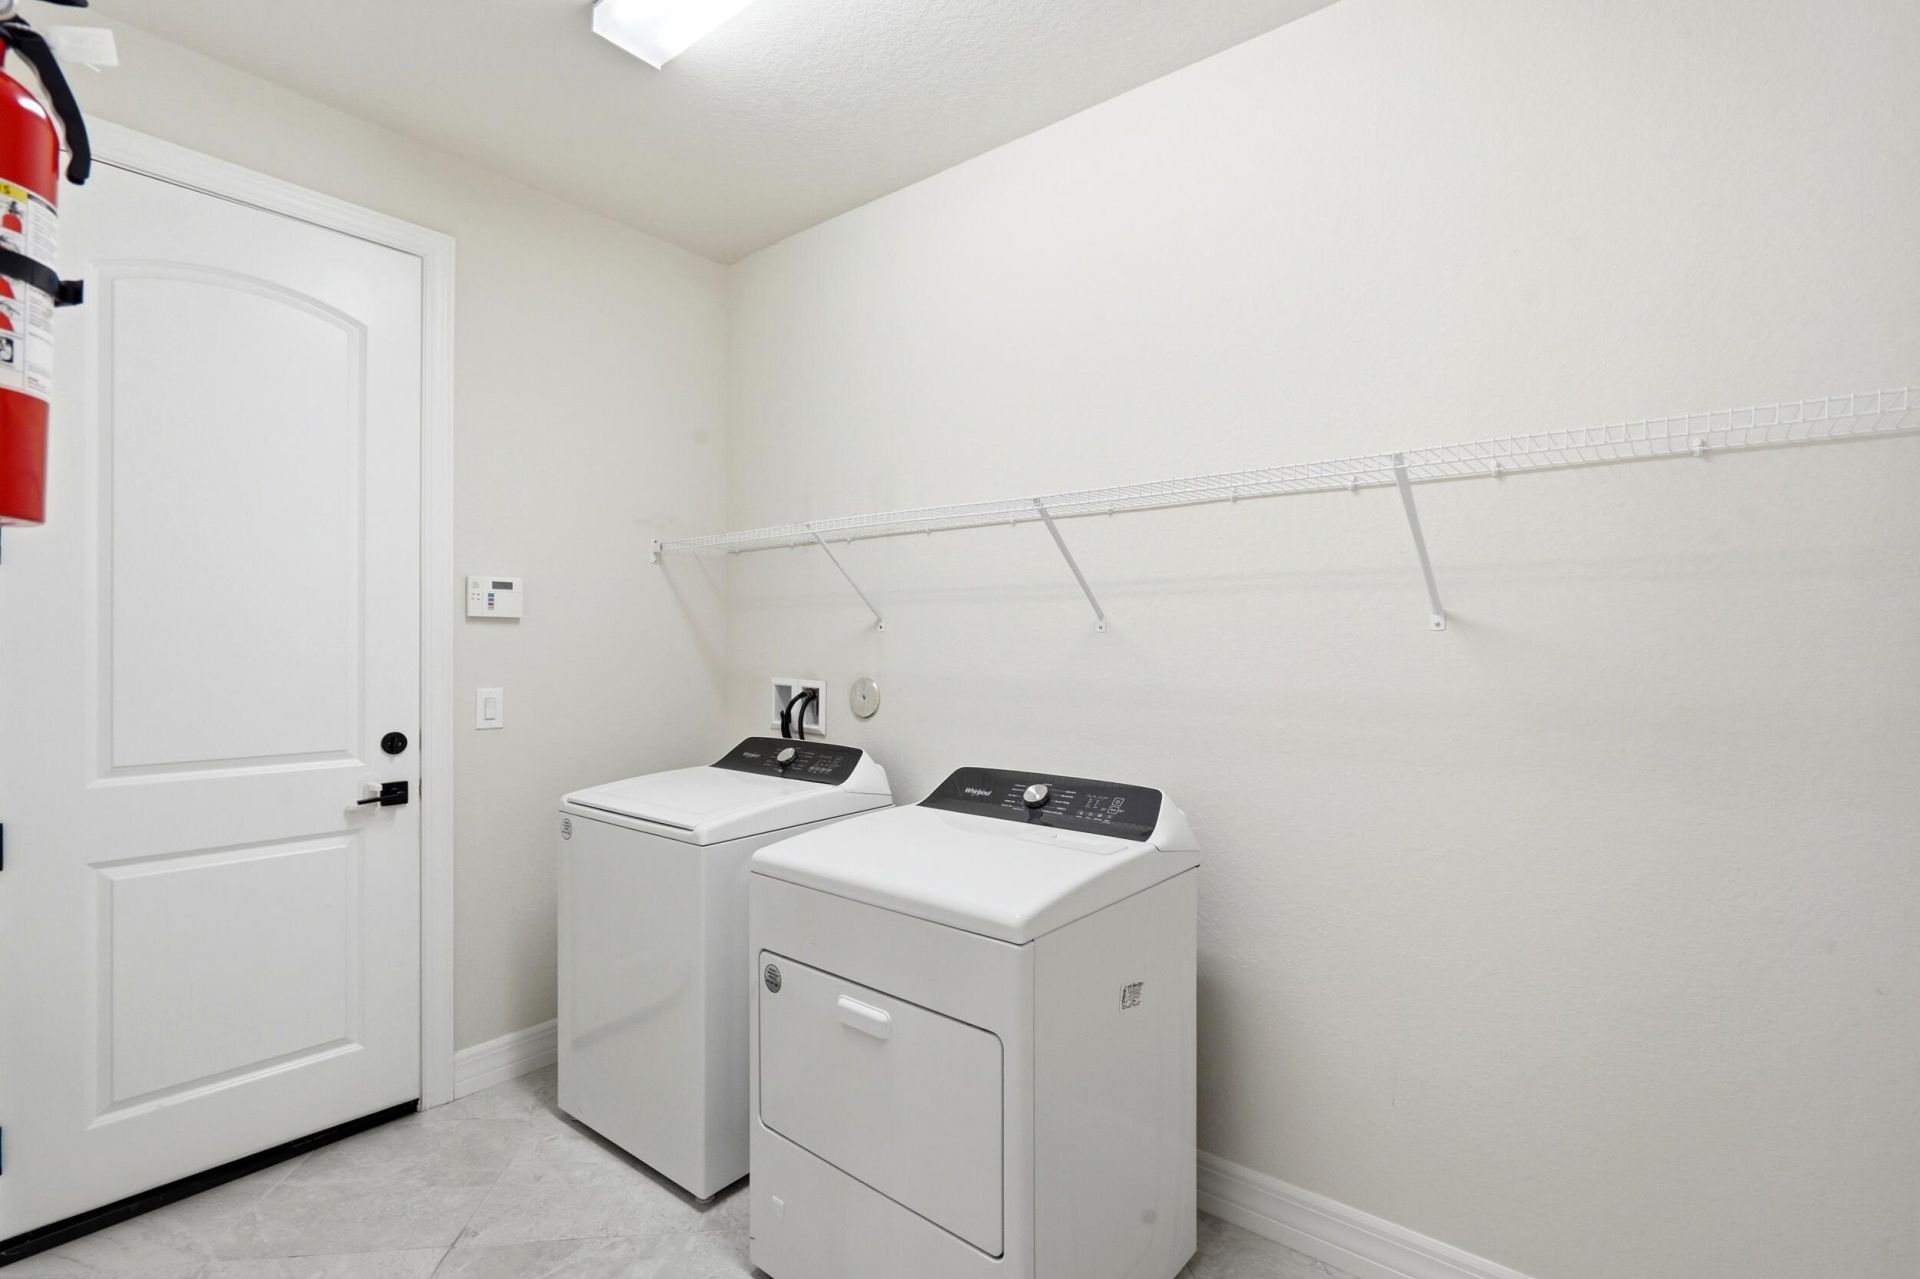
Laundry: Gas Dryer Hookup, Inside, Laundry Room, Main Level, Washer Hookup
Lot: Room for Pool, Sidewalks, Landscaped
Lot Dimensions: 7,667
Parcel#: 432260101290006
Parking: Driveway, Garage Door Opener, Paver Block, Garage, Attached Garage, Attached, Golf Cart Parking
Parking Notes: Driveway, Garage Door Opener, Paver Block, Garage, Att
Patio/Porch: Patio - Covered, Patio - Screened, Porch - Open, Patio, Porch
Pets Allowed: Yes, Breed Restrictions, Number Limit
Restrictions: Parking - No Boat, Parking - No RV, Parking - No Trailer, Parking - No Truck, Lease Restrictions, No Exte
Security: yes
Security: Fire Alarm, Smoke Detector(s), Security System, Gated - No Guard
Sewer: Public Sewer
Special View Info: Preserve
Sprinkler: Auto Sprinkler, Zoned Sprinkler
SQFT Living: 2715
Structure Type: House
Total Rooms: 8
Utilities: Cable Connected, Electricity Connected, Natural Gas Connected, Phone Connected, Sewer Connected, Water Co
Water: Public
Waterfront Features: None
Windows: Blinds, Drapes, ENERGY STAR Qualified Windows, Sliding
Construction: Block,Concrete,Stucco,CBS,Concrete Block - With St

Room Sizes

Kitchen: 9.5 X 12.7 Level Main
Living Room: 14.3 X 21.3 Level Main
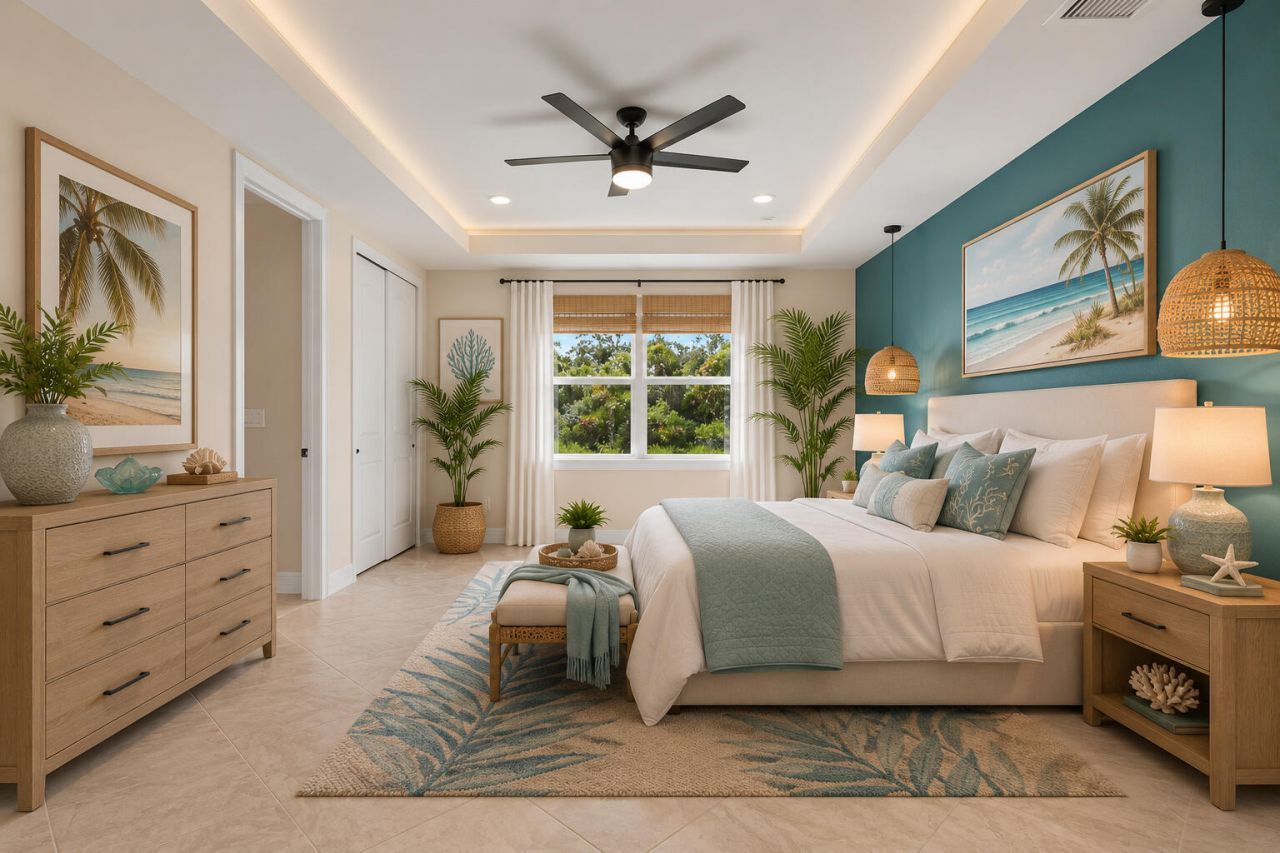
Primary Bedroom: 12.5 X 17.2 Level Main
Bedroom 2: 13.4 X 14.3 Level Main
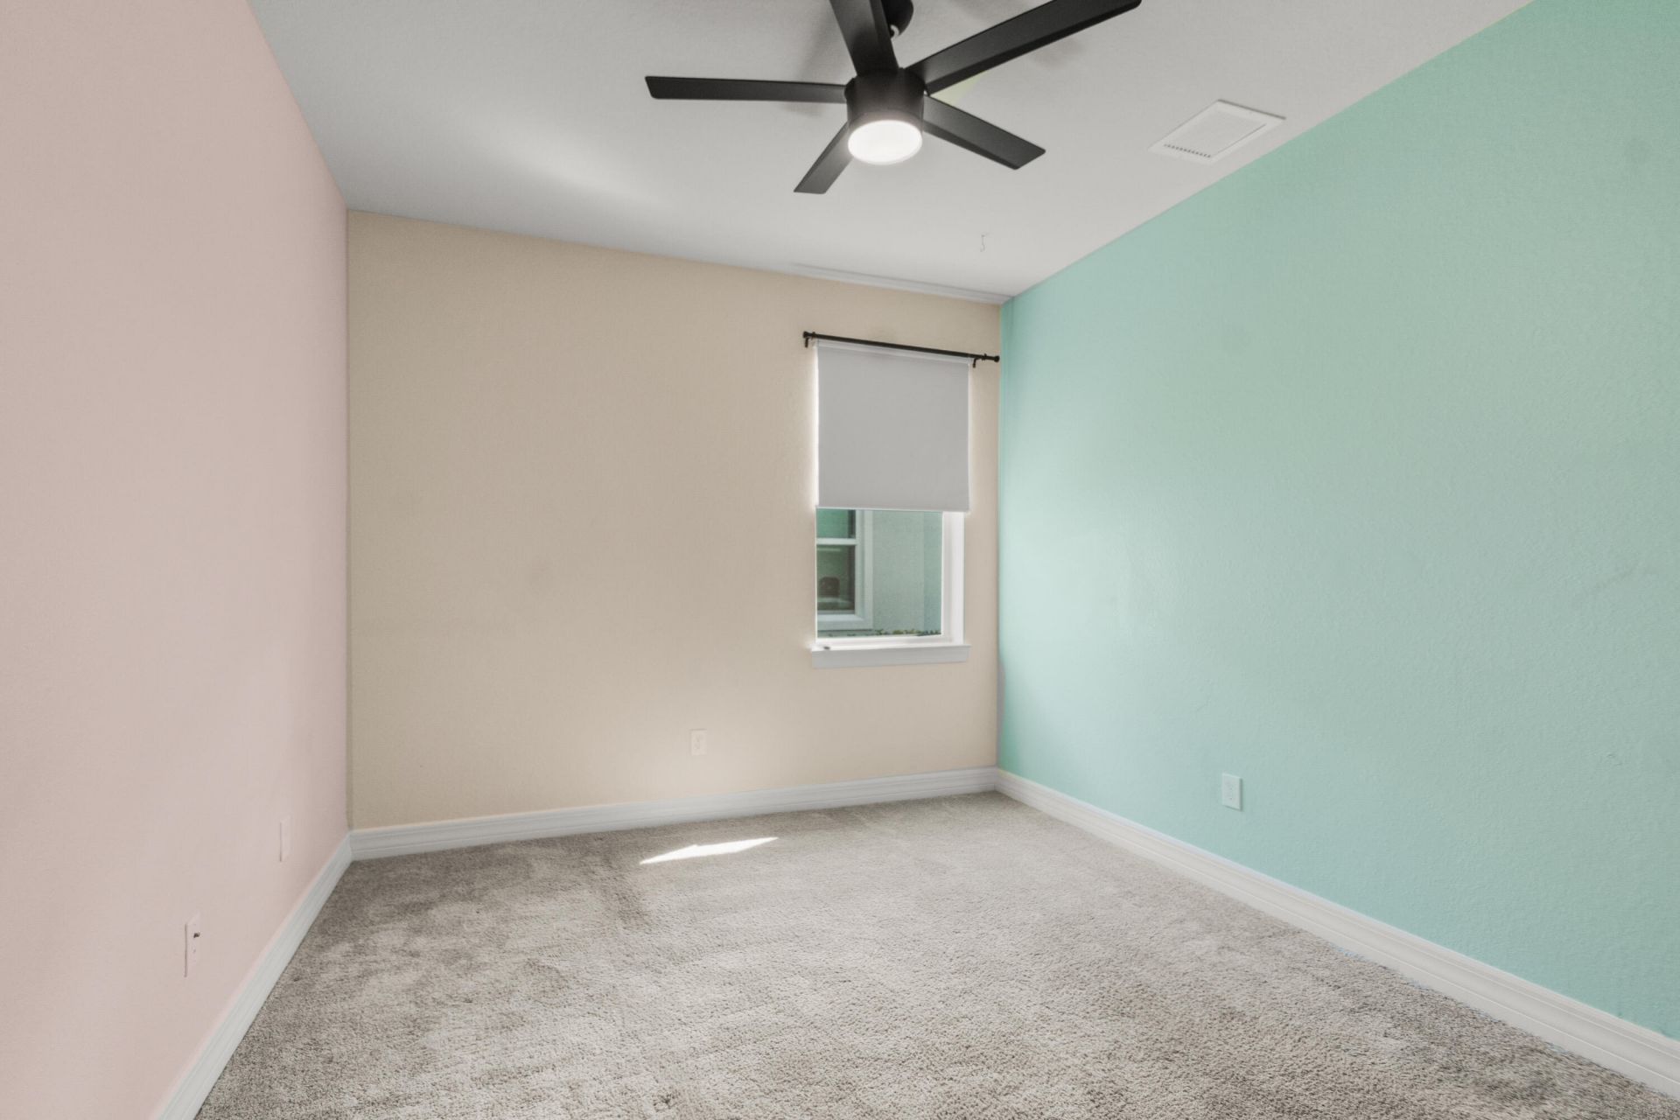
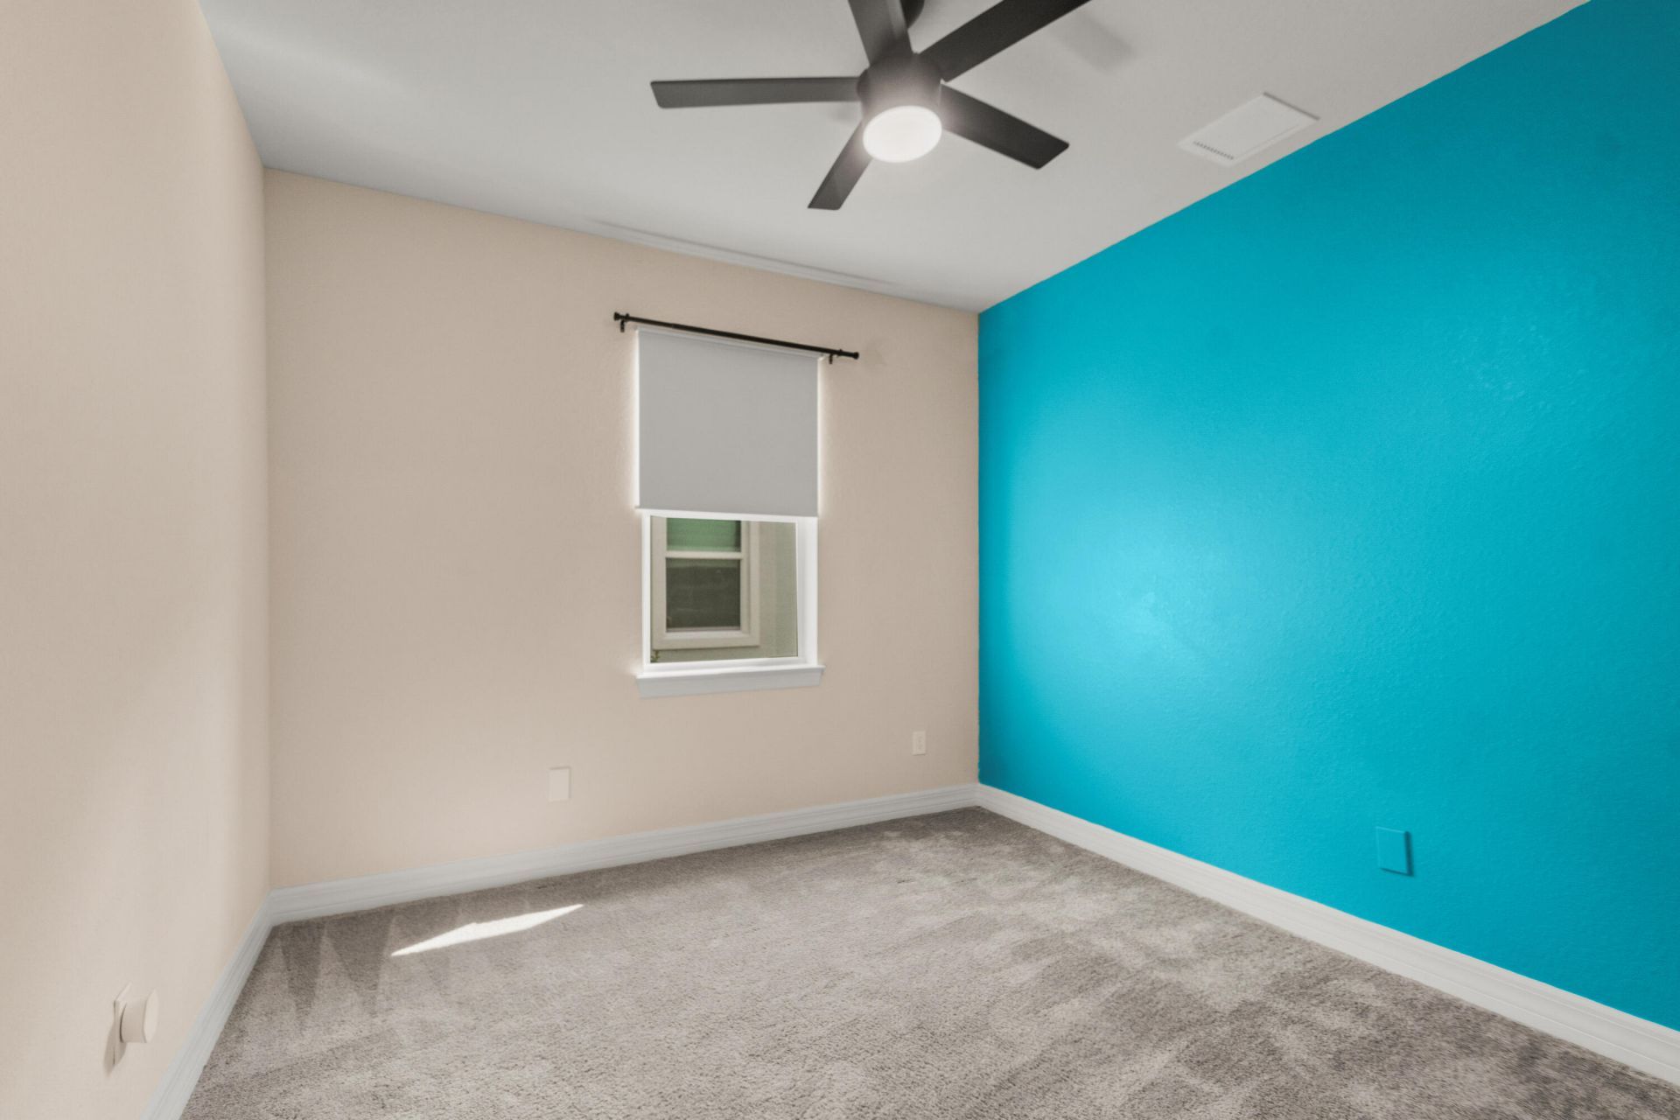
Bedroom 3: 10.11 X 10.11 Level Main
Bedroom 4: 10.9 X 12.2 Level Main
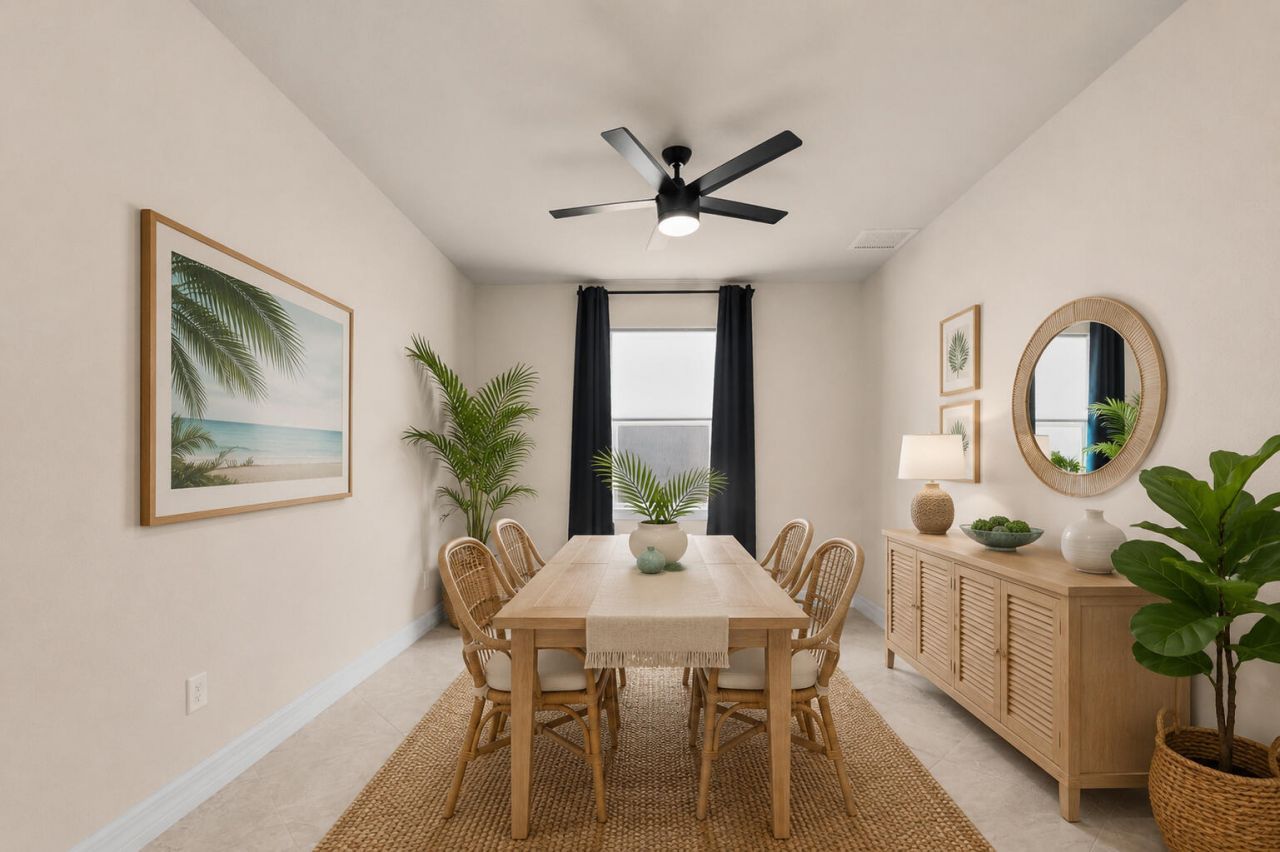
Dining Room: 9.11 X 13.9 Level Main
Den: 11.9 X 13.9 Level Main

Local Schools

High School: St. Lucie West Centennial
Middle School: Manatee Academy K-8
Elementary School: Windmill Point

Neighborhood Information

Neighborhood Map

Neighborhood Hero

Neighborhood Highlights

Neighborhood Characteristics

Neighborhood Market Trend

Neighborhood Schools

Courtesy of

Agency Name: Keller Williams Realty of PSL
Agent Name: Ramon E Perez Perez
Agency Phone: 772-236-5700

agent picture

Presented by

Agent Name: Nina Paul
Agent Phone: 561.758.5569
Agency Title: Illustrated Properties
Request Info

IDX logo

Nina Paul
ipre.com
Agent Cell:
561.758.5569
Office Phone:
561.626.7000

Mortgage Calculator

%
years/fixed
yearly
yearly (est.)

Estimated Payment

$ 3,836.26 Principal & Interest $2,798.29 Property Tax $871.75 Homeowner's Insurance $166.22
Mortgage Logo

Login to My Illustrated Account

Pixel