SIGN UP Login/Register
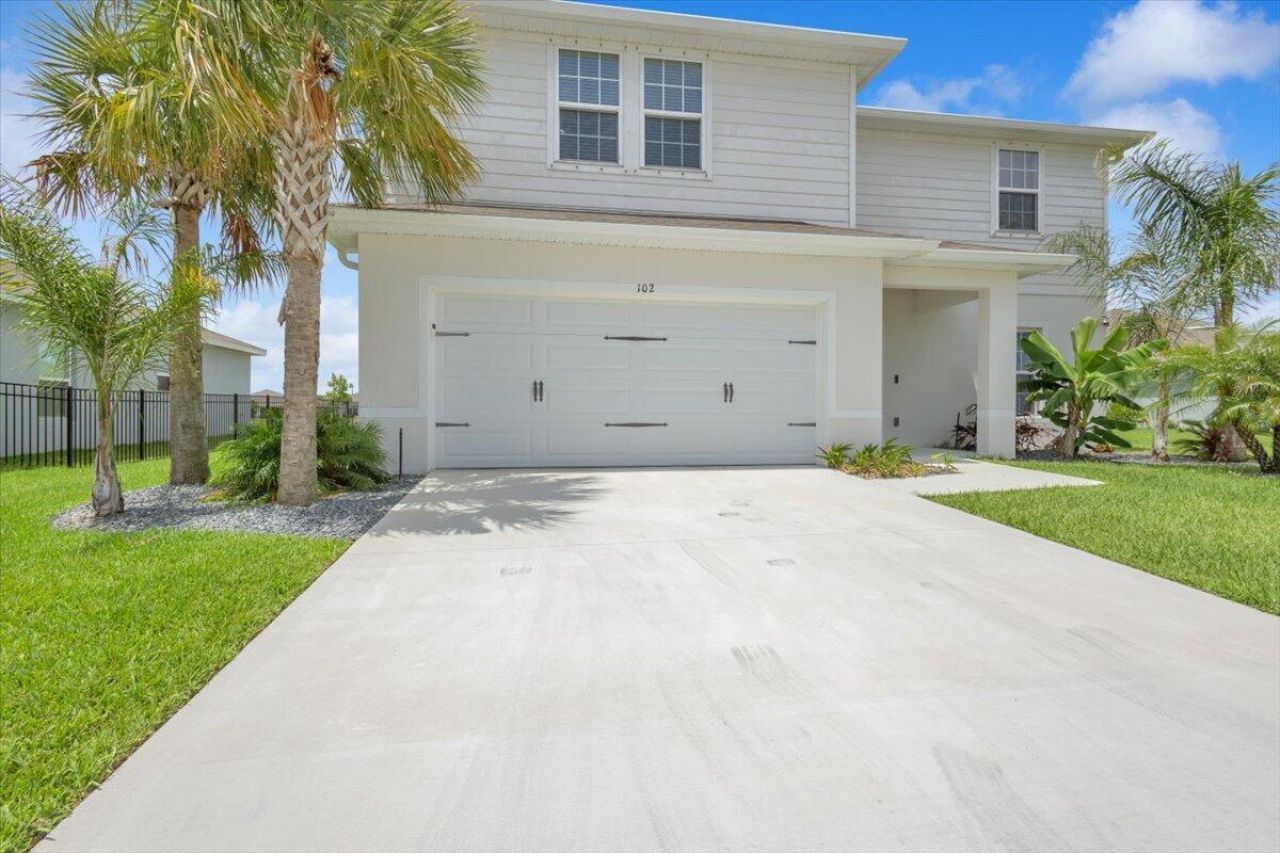
102 Pummelo Place, Fort Pierce, FL 34981 Photo
New - 15 Hours Ago
102 Pummelo Place, Fort Pierce, FL 34981 Photo
New - 15 Hours Ago
102 Pummelo Place, Fort Pierce, FL 34981 Photo

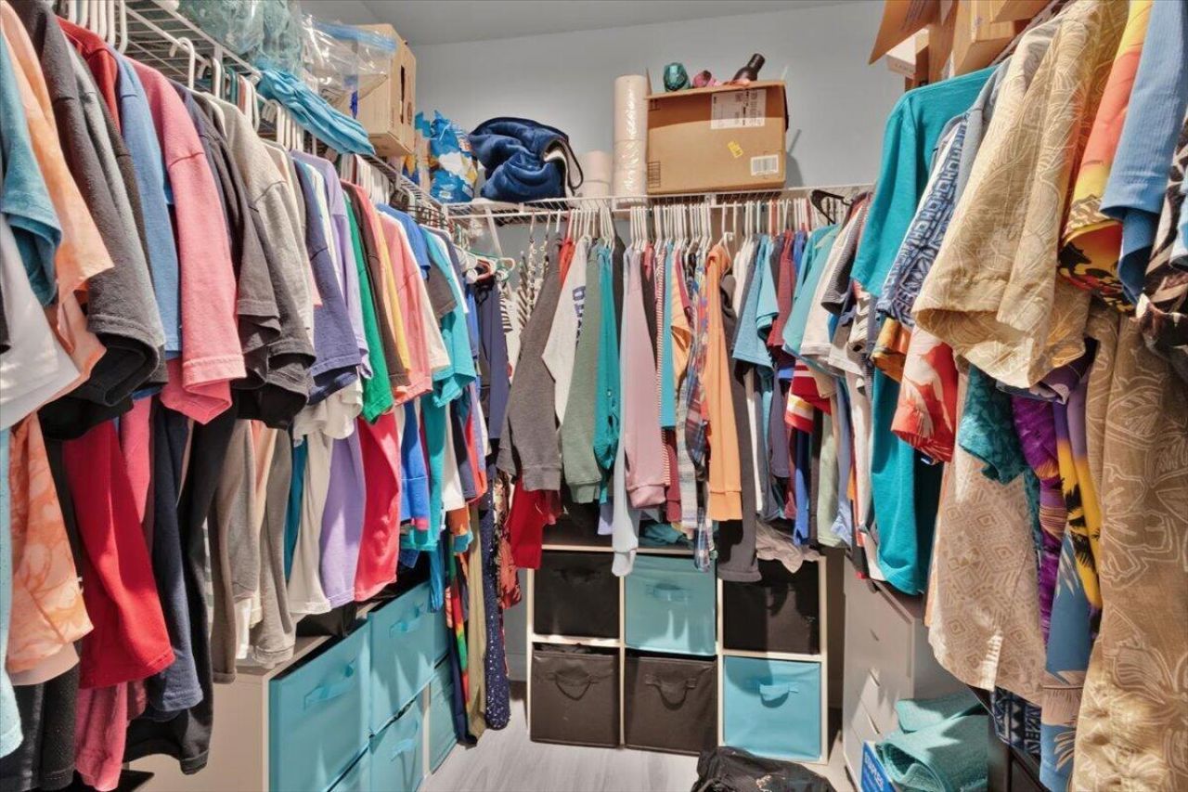
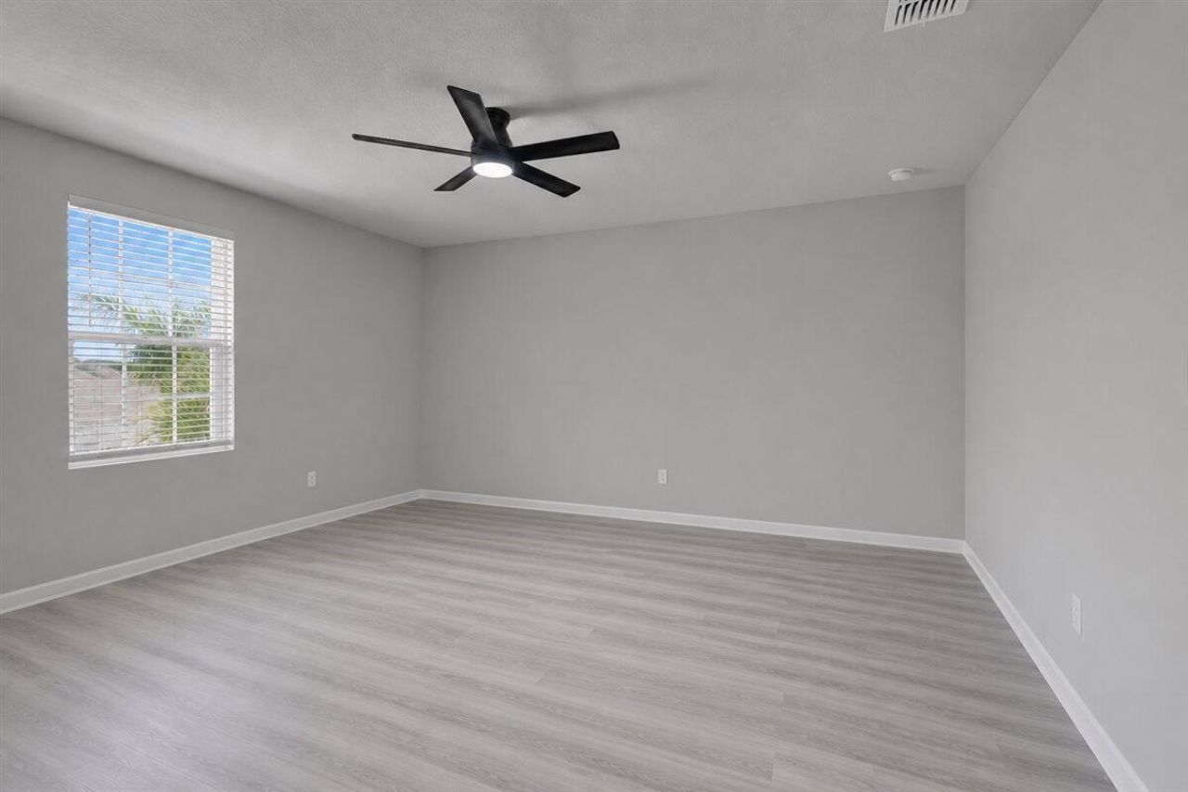
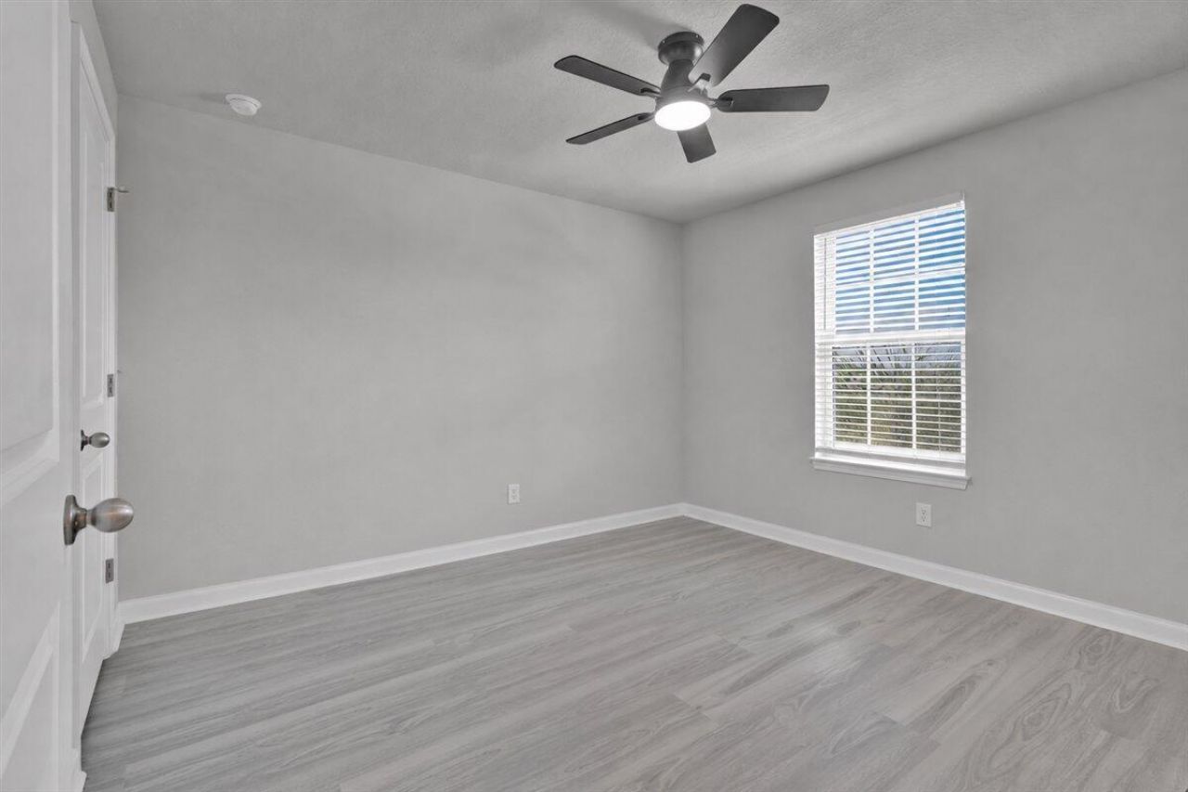
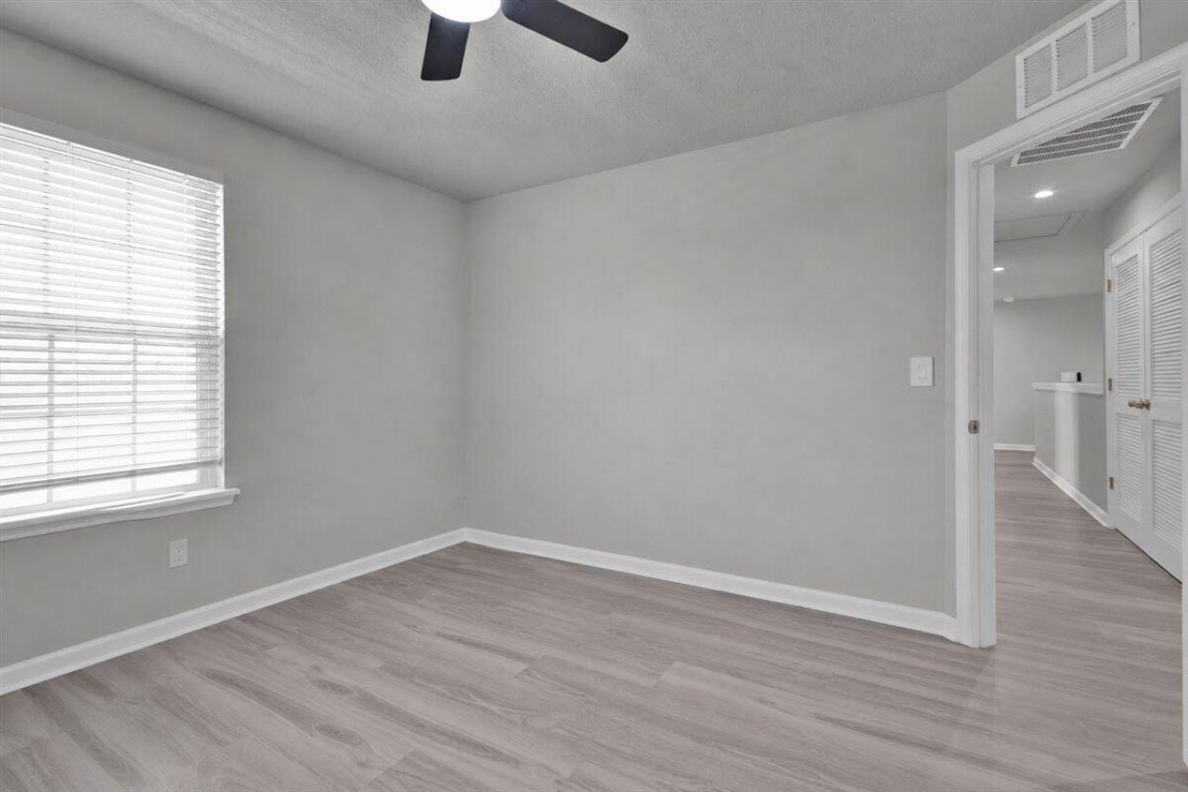
38 Total Photos [Click to View All]

102 Pummelo Place Fort Pierce, FL 34981
$474,900
  • Beds
    4
  • Baths
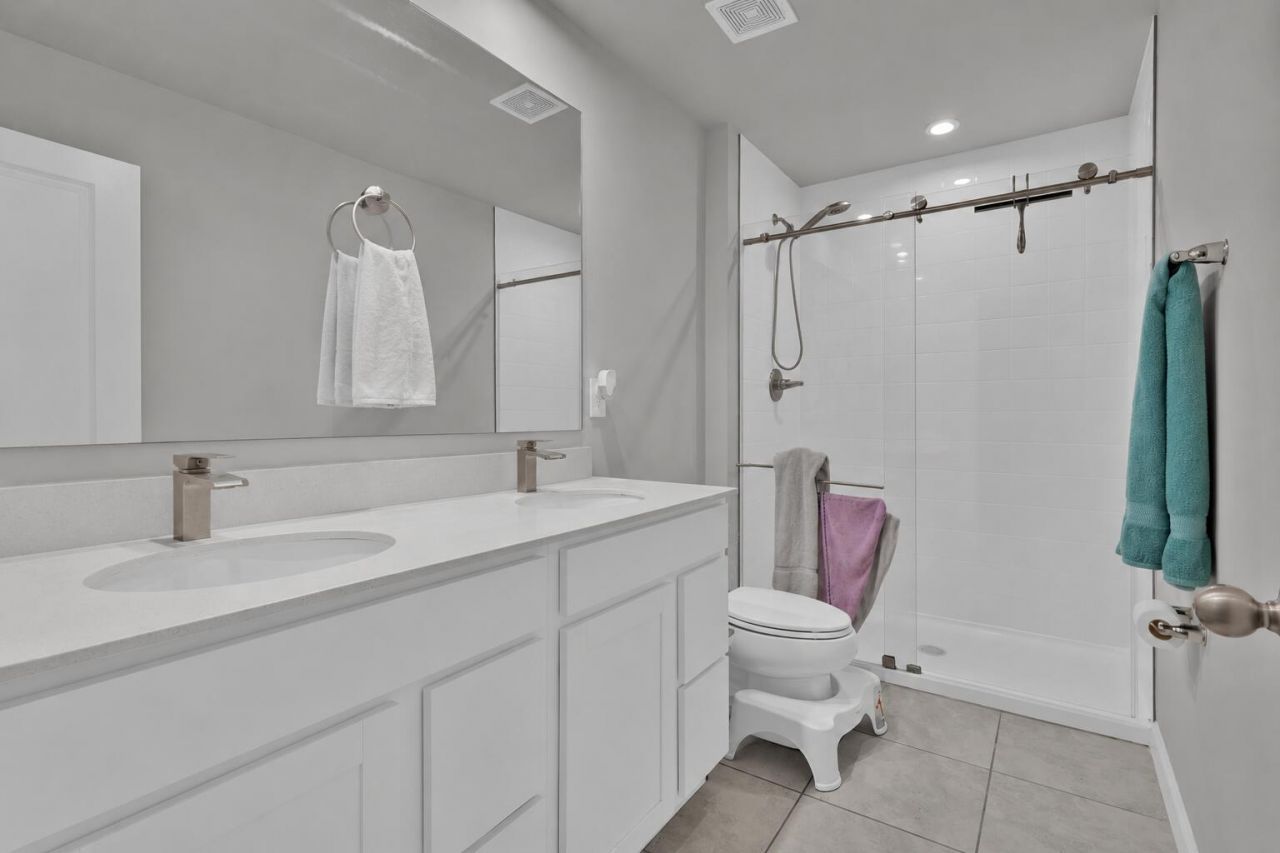
    2 full 1 partial
  • Total Square Feet
    3,138
  • Lot Size
    0.22 acre(s)

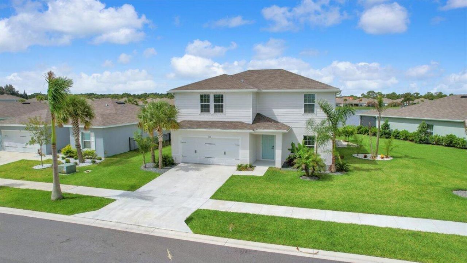
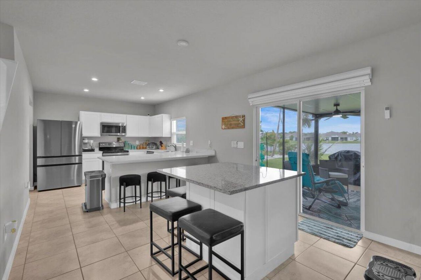
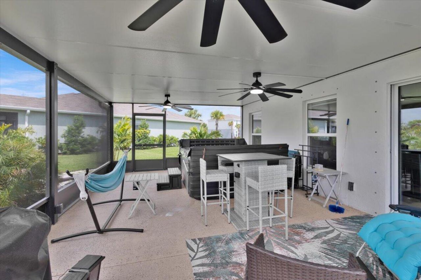
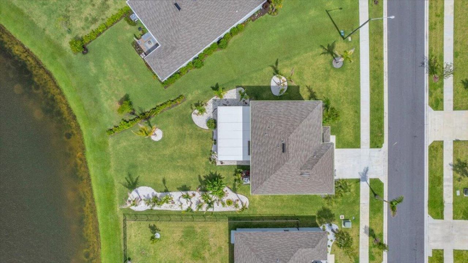
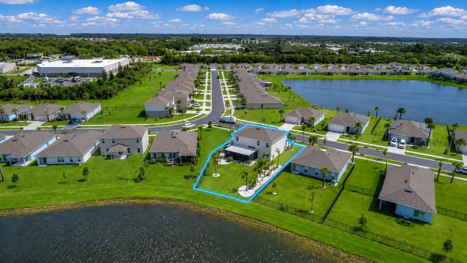
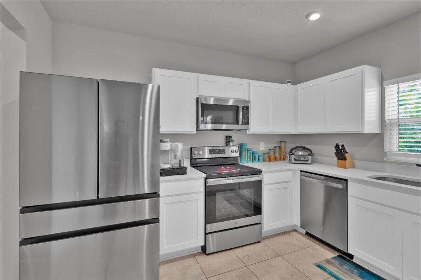
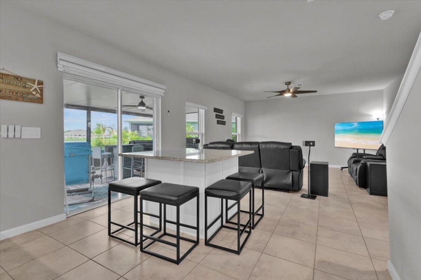
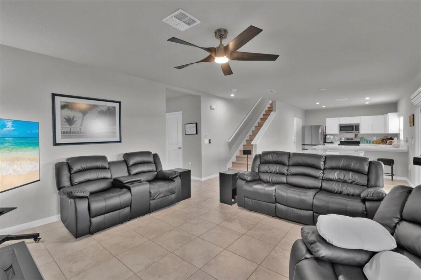
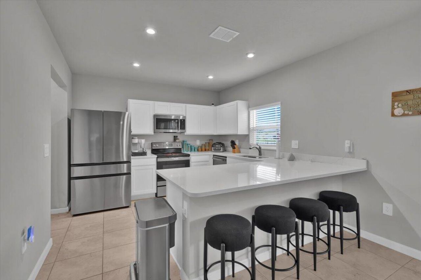
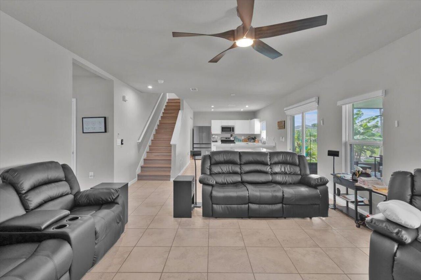
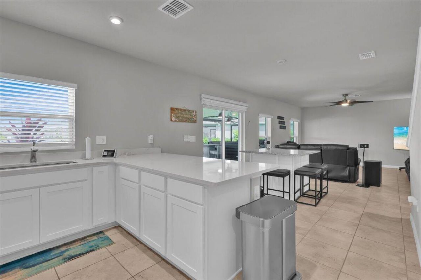
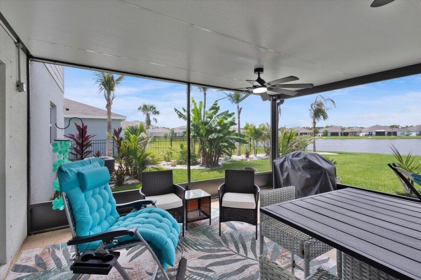
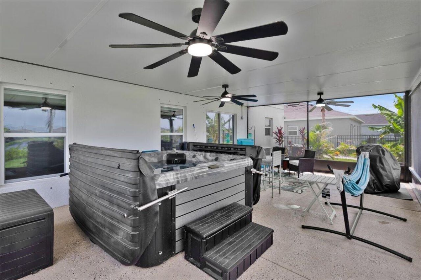
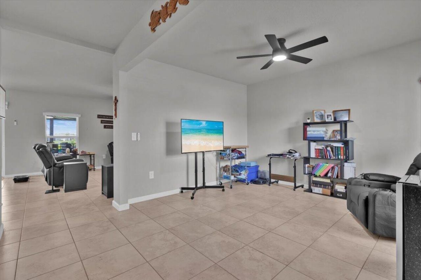
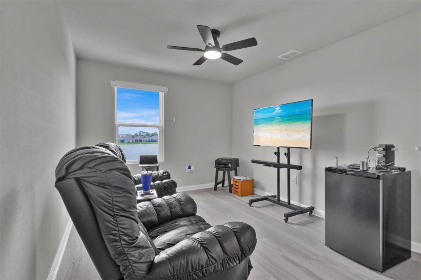
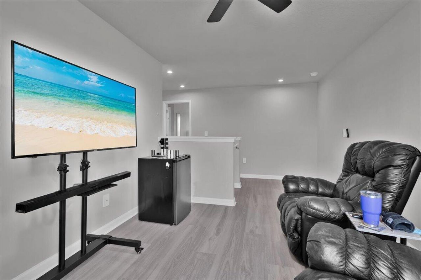
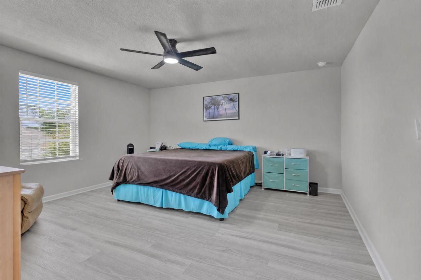
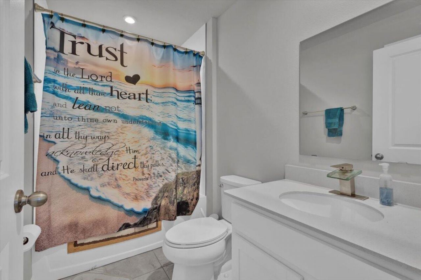
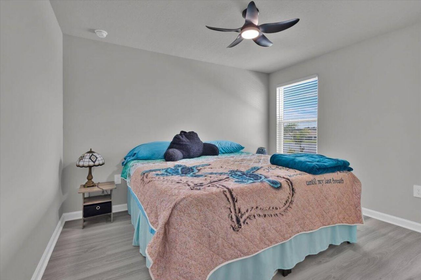
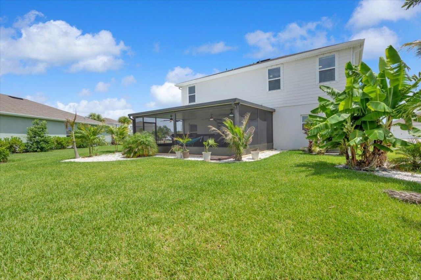
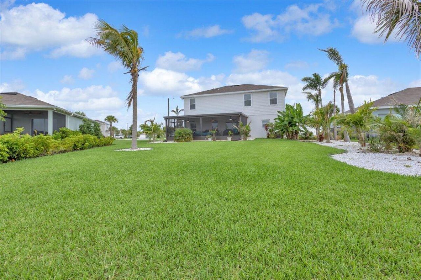
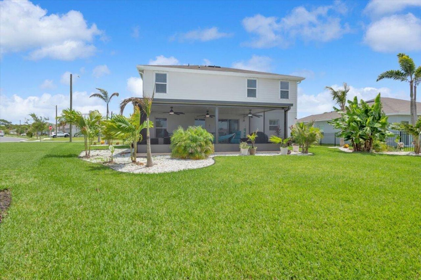
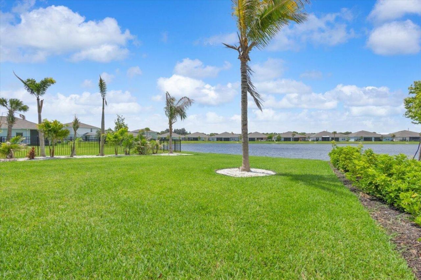
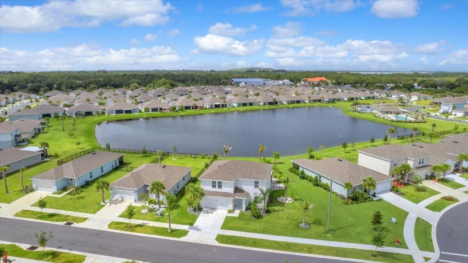
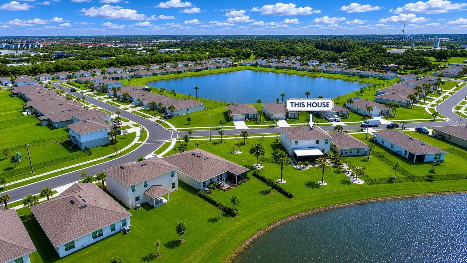
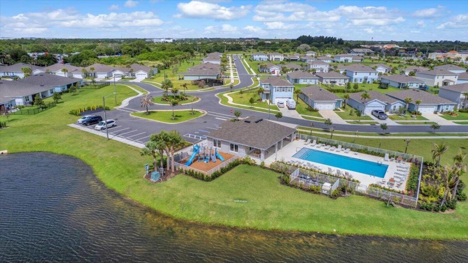
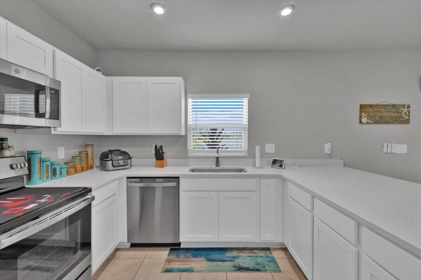
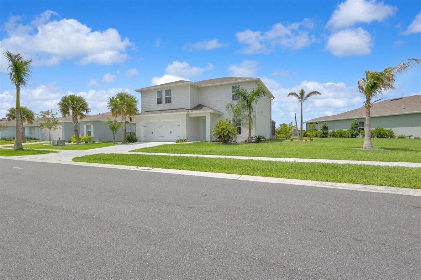
Built in 2024 and enhanced with over $60,000 in owner-added improvements, this lakefront home in Avalon Crossing stands apart from typical new construction. Situated on a corner lot with beautiful water views, the home features upgraded tile and luxury vinyl plank flooring, motorized shades, custom blinds, ceiling fans throughout, and a Samsung Bespoke refrigerator. The finished garage, security cameras, rain gutters, and irrigation system add everyday convenience. Outside, the impressive 26' x ...

View More

Property Summary

MLS Number: B26034726
Status: Active
Subdivision: AVALON CROSSING PHASE II
County: Saint Lucie
Bedrooms: 4
Total Square Feet: 3,138
Price Per Sq. Ft.: $151
Style: Contemporary, Traditional
New Constuction: No
Waterfront: Yes
Property Type: Residential - Single Family
Cooling: Central Air, Ceiling Fan(s)
Garage: 2 car attached
Heating: Central, Electric
Lot Size: 0.22 Acres
Roof Type: Shingle
Stories: 2.0
Taxes: $6,802
Year Built: 2024
HOA Fee: $240/ Quarterly

Featured Amenities

Kitchen Island
Pantry
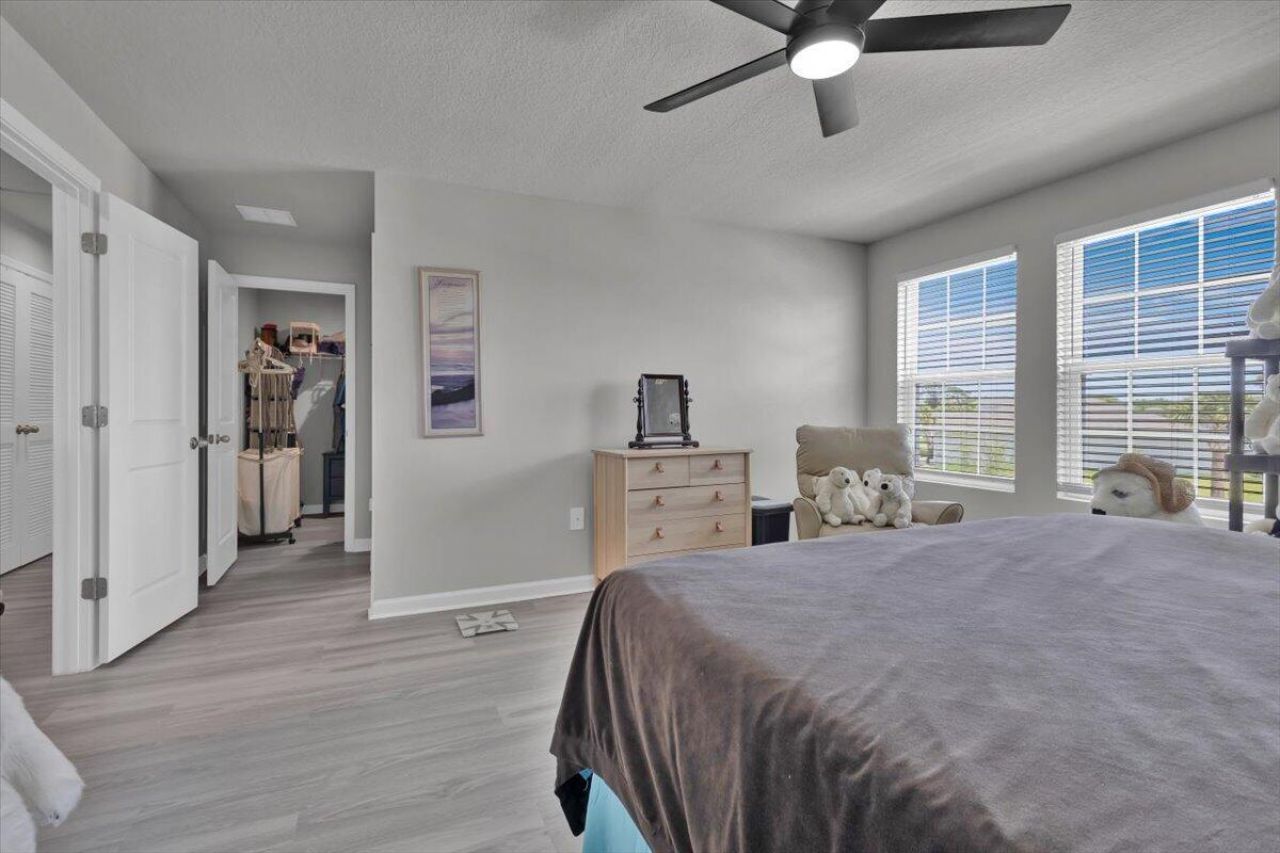
Walk-In Closet(s)
Upstairs Living Area
Storage
Park
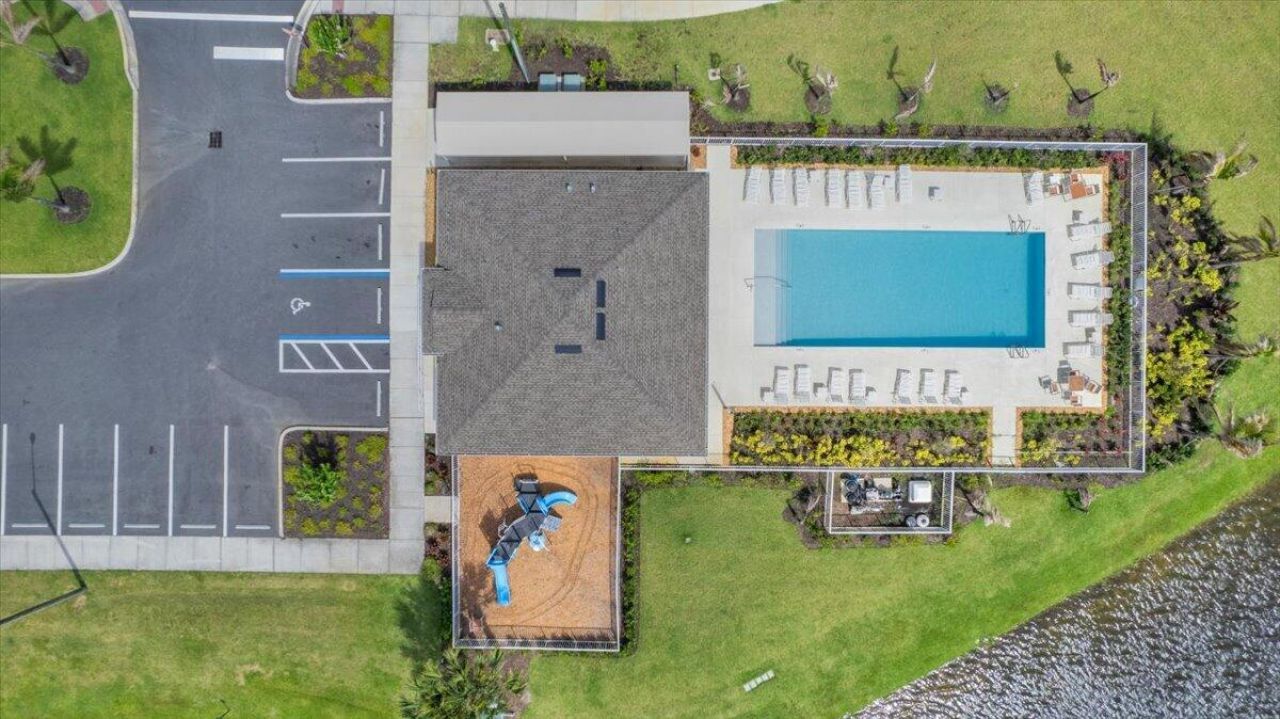
Playground
Pool
Community Room
Sidewalks
Street Lights

Property Details

Appliances: Electric Water Heater, Dryer, Disposal, Dishwasher, Electric Range, Microwave, Oven, Refrigerator, Water Heater, Washer, Range
Association: Avalon Crossing Master HOA, Inc.
Association Fee Includes: Common Areas, Legal/Accounting, Recreation Facility
Exterior: Stucco, Concrete Block - With Stucco
Outdoor Features: Lighting
Fencing: None
Flooring: Tile, Vinyl, Wood
Furnished: Unfurnished
Guest House Y/N: No
Home Style: Contemporary, Traditional
Laundry: Laundry Closet, In Hall, Inside, Upper Level
Lot: Corner Lot, Irregular Lot, Sidewalks, Landscaped
Other Equipment: List Available
Parcel#: 241970301380006
Parking: Driveway, Garage, Attached Garage, Attached
Parking Notes: Driveway, Garage, Attached Garage, Attached
Patio/Porch: Patio - Screened, Porch - Screened, Patio, Porch
Pets Allowed: Yes, Call
Restrictions: Buyer Approval Required
Security: Smoke Detector(s), Security Lights
Sewer: Public Sewer
Spa: Above Ground, Fiberglass, Heated
Spa: Yes
Special View Info: Water, Lake
Sprinkler: Zoned Sprinkler
SQFT Living: 2195
Structure Type: House
Total Rooms: 7
Utilities: Cable Available, Electricity Connected, Sewer Connected, Underground Utilities, Water Connected
Water: Public
Water Frontage: 46
Waterfront Features: Lake Access, Lake Front
Windows: Shutters
Construction: Stucco,Concrete Block - With Stucco

Room Sizes

Kitchen: 15.5 X 12.5 Level First
Living Room: 13 X 11.25 Level First
Primary Bedroom: 15 X 19.5 Level Second
Bedroom 2: 12 X 12 Level Second
Bedroom 3: 12 X 10 Level Second
Bedroom 4: 12 X 12.5 Level Second
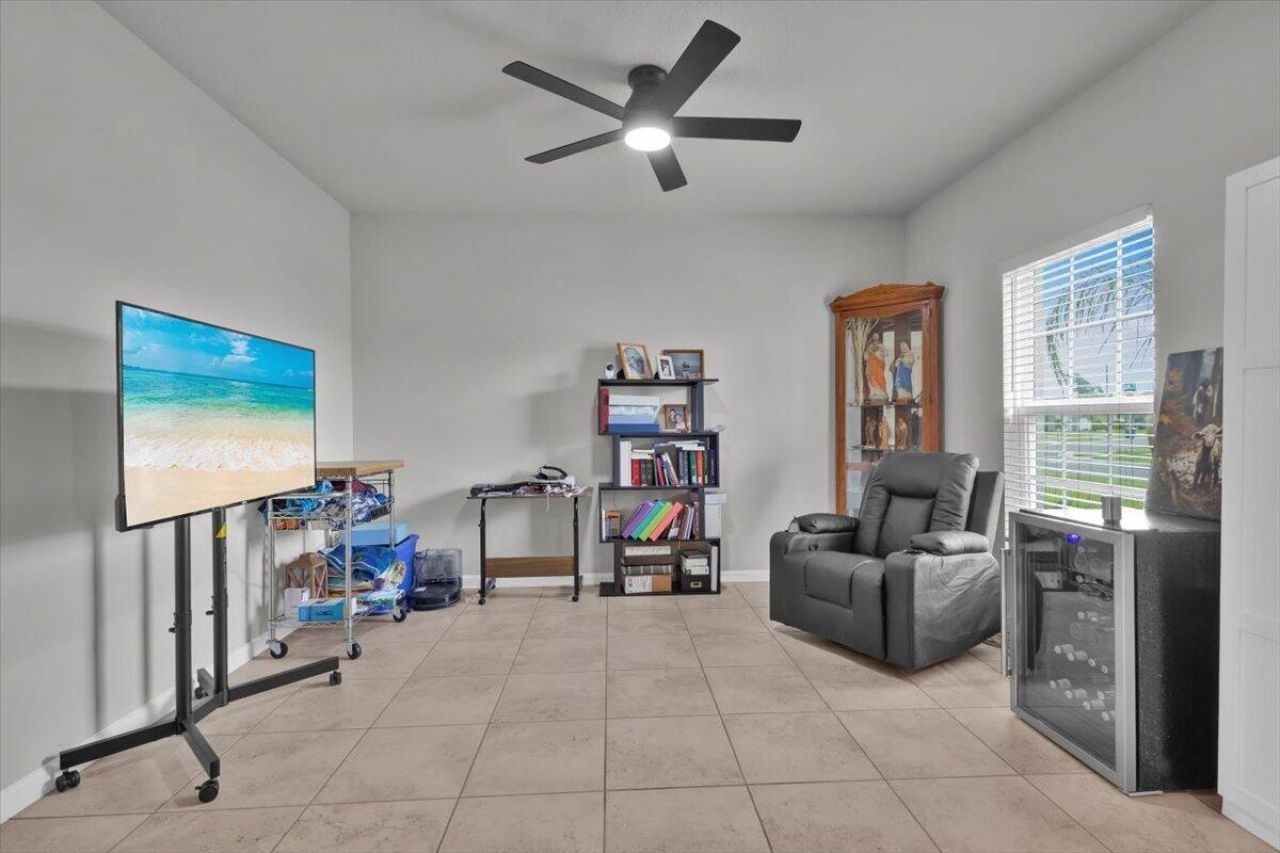
Family Room: 15.5 X 16

Local Schools

High School: Fort Pierce Central
Middle School: Forest Grove
Elementary School: Lawnwood

Neighborhood Information

Neighborhood Map

Neighborhood Hero

Neighborhood Highlights

Neighborhood Characteristics

Neighborhood Market Trend

Neighborhood Schools

Courtesy of

Agency Name: Reef To Ranch Real Estate, Inc
Agent Name: Ryan Edward Collins
Agency Phone: 772-577-4077

agent picture

Presented by

Agent Name: Nina Paul
Agent Phone: 561.758.5569
Agency Title: Illustrated Properties
Request Info

IDX logo

Nina Paul
ipre.com
Agent Cell:
561.758.5569
Office Phone:
561.626.7000

Mortgage Calculator

%
years/fixed
yearly
yearly (est.)

Estimated Payment

$ 3,037.17 Principal & Interest $2,331.83 Property Tax $566.83 Homeowner's Insurance $138.51
Mortgage Logo

Login to My Illustrated Account

Pixel